

Just Listed
Address
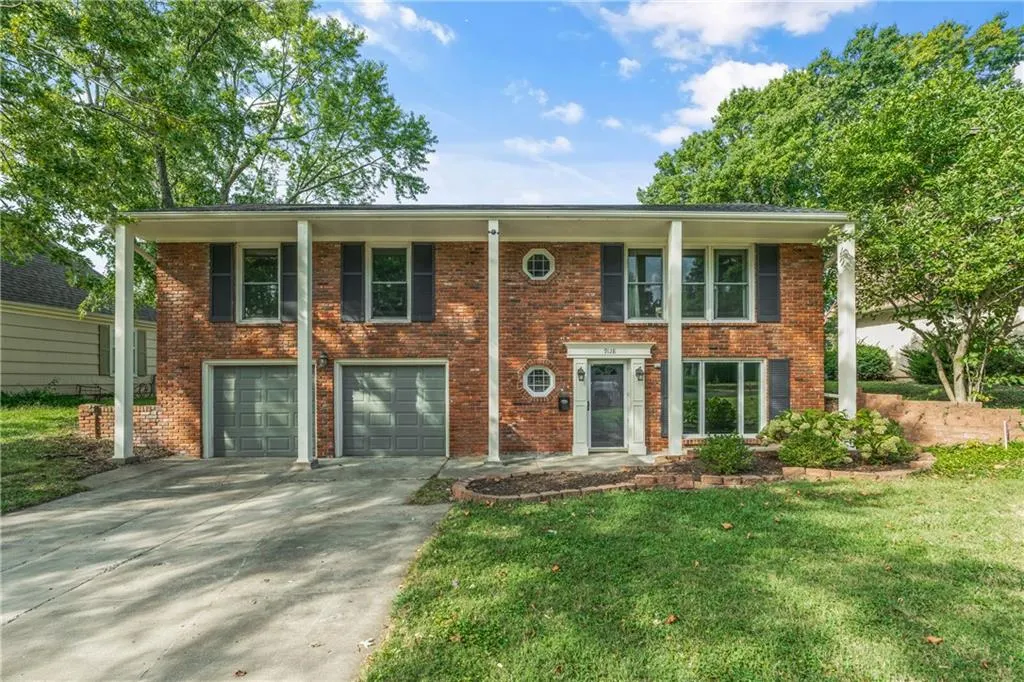
9128 Westbrooke Drive, Overland Park, KS
Price
$ 365,000
Property Attributes
- MLS#2642516
- TypeSingle Family
- Listing Status Active
- CountyJOHNSON - KS
- CityOverland Park
- Area320 - N=75th - S=I-435 - E=State Ln - W=I-35 & K-1
- NeighborhoodWestbrooke South
- Zip66214
- StyleTraditional
- Year Built1963
- Taxes$ 3861
- Price$ 365,000
- Bedrooms3
- Full Bathrooms2
- Half Bathrooms1
- Sqr Footage1748
- Lot Size0.239991 Acres
Data Source:
Heartland MLS (HMLS)
Property Description
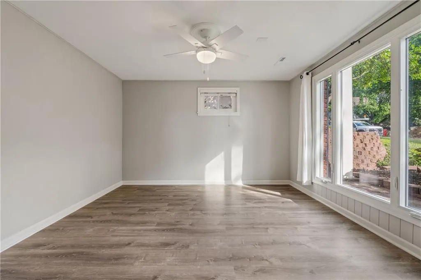
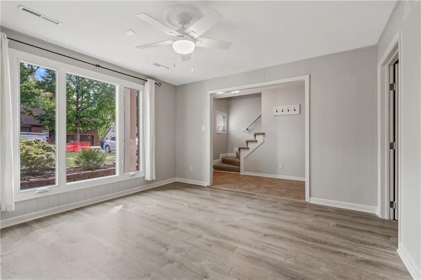
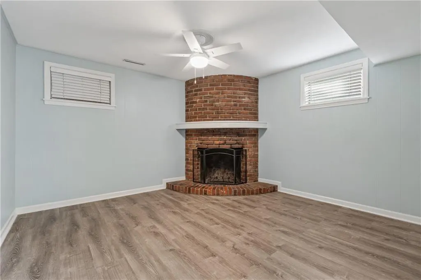
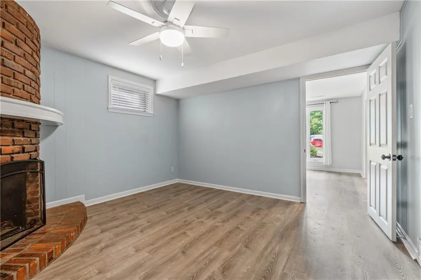
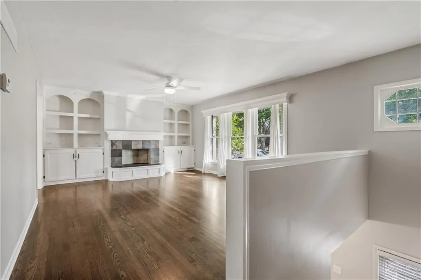
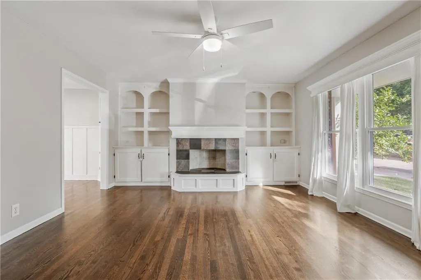
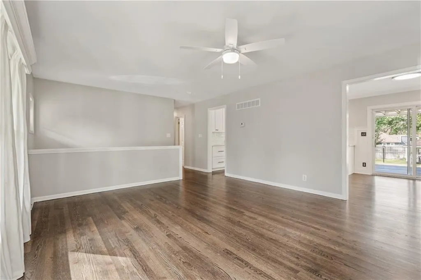
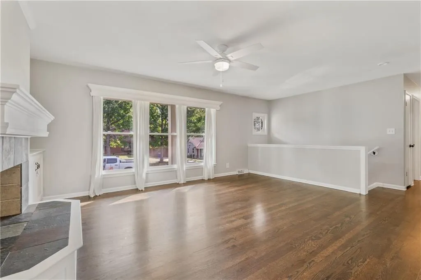
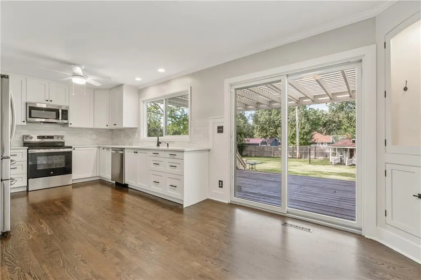
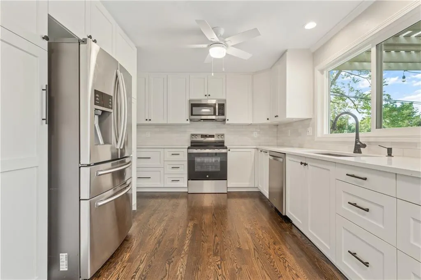
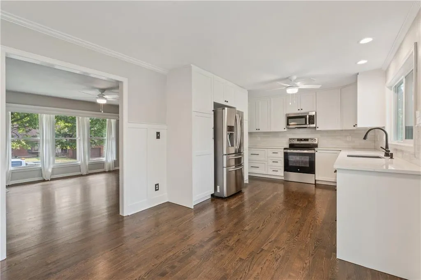
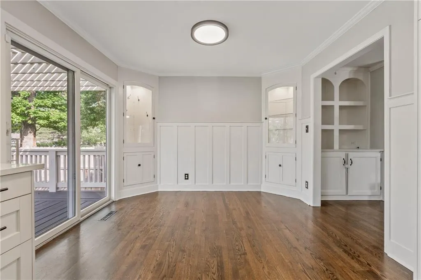
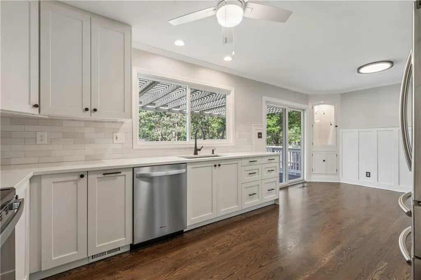
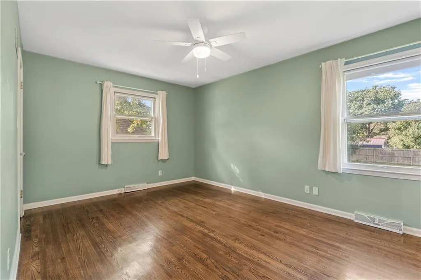
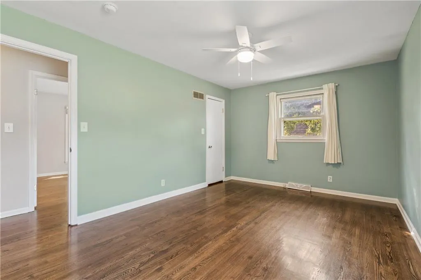
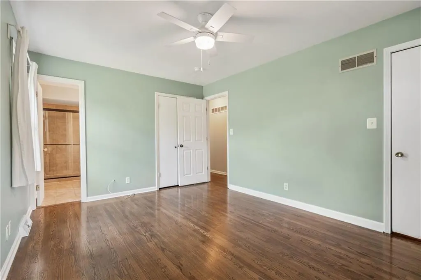
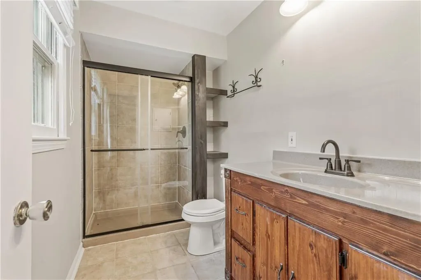
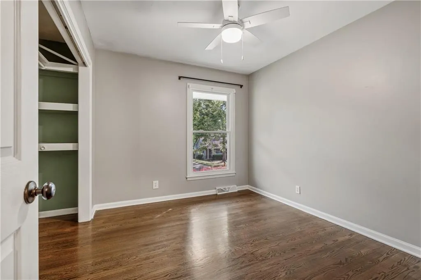
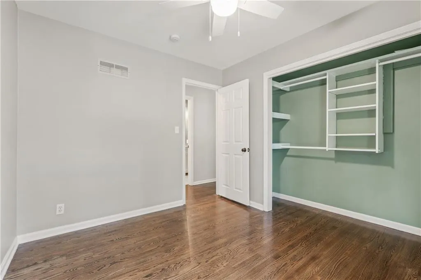
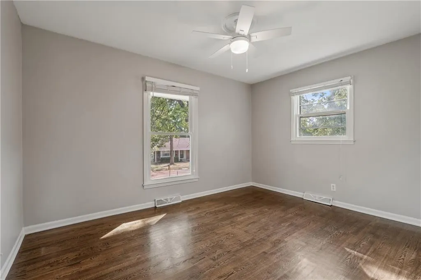
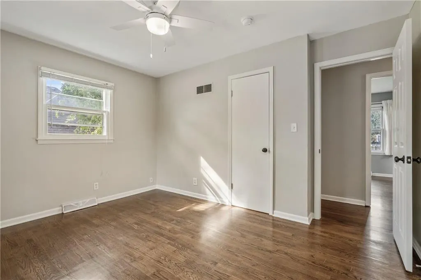
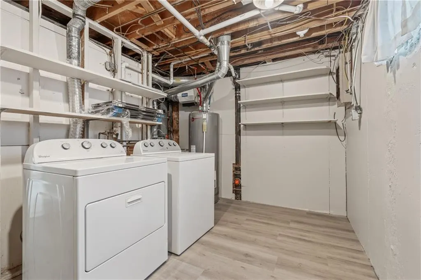
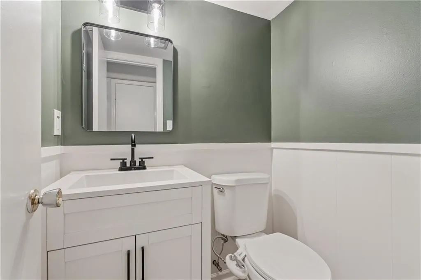
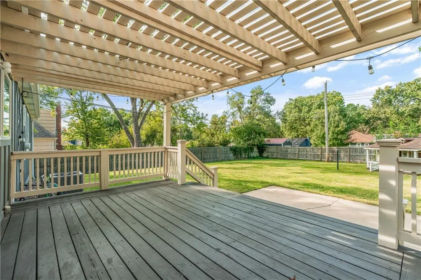
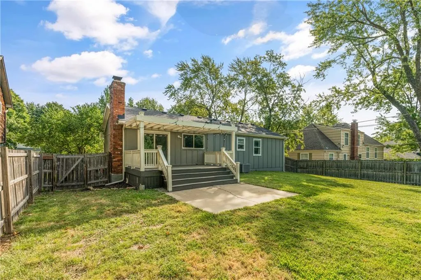
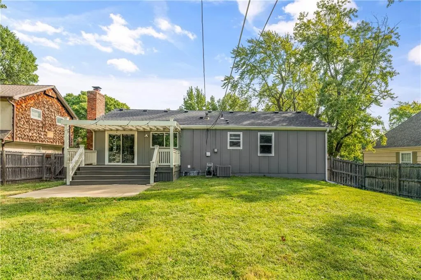
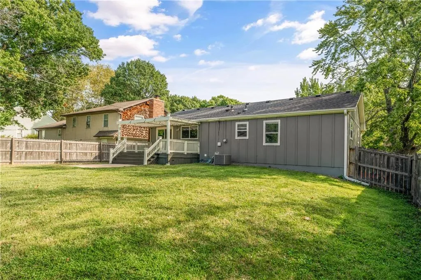
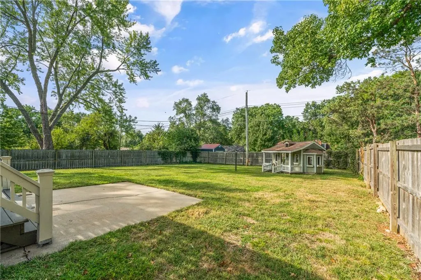
Thoughtful updates, an efficient layout, and impressive storage make this home an easy one to settle into. The main level keeps everyday living convenient with the living room, kitchen and dining area, and all three bedrooms on one floor. Natural light fills the main living space, where hardwood floors and custom built-in shelving add warmth and character. A second living area offers additional flexibility and features a classic brick fireplace. The kitchen was fully remodeled last year with new cabinetry, quartz countertops, backsplash, flooring, window, lighting, oven, and microwave. Designed for efficient flow and maximum storage, it offers abundant counter space, large pull-out pantry cabinets, stainless steel appliances, and direct access to the deck. A wide kitchen window overlooks the flat, fully fenced backyard, while the pergola-covered deck and patio create an inviting setup for entertaining, play, or everyday outdoor living. Storage is another standout, with walk-in closets in two bedrooms, two closets in the primary, additional basement and laundry storage, and an oversized two-car garage with shelving. The home offers three bathrooms, two full and one half, with a mix of recent updates including refreshed vanities, mirrors, lighting, flooring in one bath, and new exhaust fans in the primary and hall baths. The lower level also includes a newly added fourth non-conforming bedroom, ideal for guests, a home office, workout space, or additional storage. Recent improvements include most windows replaced in 2025–2026, a new roof and roof decking in February 2026, attic insulation improvements, a new water heater, new ceiling fans, refinished hardwoods throughout the main-level living areas with new hardwood added in the kitchen, fresh interior paint, and deck repairs.
| Elementary School | Middle School | High School |
|---|---|---|
| Apache Elementary School | Westridge Middle School | SM West High School |
| Price History | |
|---|---|
| 9/18/2026 | Listed $365,000 |
General Features
| Living Area | 1748 |
|---|---|
| Sewer | Public Sewer |
| Heating | Natural Gas |
| Cooling | Electric |
| Roof | Composition |
| Appliances | Dishwasher,Disposal,Microwave,Free-Standing Electric Oven,Stainless Steel Appliance(s) |
| Garage Spaces | 2 |
| Patio/Porch Features | Patio,Porch |
| Architectural Style | Traditional |
| Construction Materials | Brick Veneer,Wood Siding |
| Year Built | 1963 |
| Property Subtype | Single Family Residence |
| Ownership | Private |
| County | Johnson,KS |
| Property Type | Residential |
| HOA | No |
| Subdivision Name | Westbrooke South |
| Garage Y/N | Yes |
| Other Structures | Other |
| Full Baths | 2 |
| Status | Active |
| Directions | US-69 N,E (right) on 95th Street,N (left) on Switzer Rd,W (left) on W 92nd Pl,N (right) on Westbrooke Dr,Home is on SW (left) side. |
| High School | SM West |
| City | Overland Park |
| High School District | Shawnee Mission |
| MLS Area | 320 - N=75th;S=I-435;E=State Ln;W=I-35 & K-12 |
| Lot Size Units | Acres |
| Lot Size Square Feet | 10454.4 |
| Listing Terms | Cash,Conventional,FHA,VA Loan |
| Elementary School | Apache |
| Middle/Junior High School | Westridge |
| Public Remarks | Thoughtful updates,an efficient layout,and impressive storage make this home an easy one to settle into. The main level keeps everyday living convenient with the living room,kitchen and dining area,a |
| Standard Status | Active |
| In Flood Plain | No |
| HMS_MaintenanceProvidedYN | No |
Interior Features
| Interior Amenities | Ceiling Fan(s),Painted Cabinets |
|---|---|
| Basement | Garage Entrance,Inside Entrance |
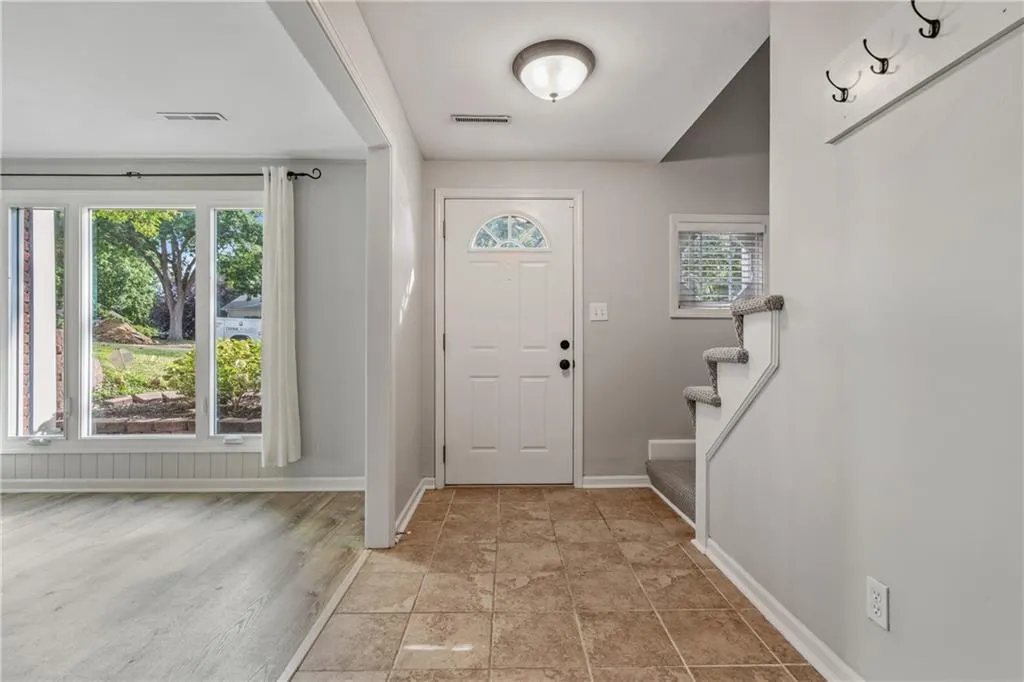
| Flooring | Luxury Vinyl,Tile |
| Total Fireplaces | 1 |
| Fireplace Features | Basement,Family Room,Masonry |
| Basement (Y/N) | Yes |
| Air Conditioning Y/N | Yes |
| Window Features | Window Coverings |
| Fireplace Y/N | Yes |
| Above Grade Finished Area | 1248 |
| Half Baths | 1 |
| Laundry Features | Laundry Room,Lower Level |
| Total Bedrooms | 3 |
| Below Grade Finished Area | 500 |
| Dining Area Features | Eat-In Kitchen,Kit/Dining Combo |
| Floor Plan Features | Raised Ranch |
Exterior Features
| Fencing | Wood |
|---|---|
| Parking Features | Attached |
| Lot Features | City Lot |
| Water Source | Public |
| Lot Size Area | 0.24 |
| Other Room Features | Den/Study,Entry,Fam Rm Gar Level |
Amenities
- Foreclosure
- Views
- Short Sale
- New Construction
- Adult 55+
- Lease To Own
- No HOA Fees
- Furnished
- Primary On Main
- Air Conditioning
- Seller Finance
- Green
- Fixer Upper
- Horse
- Golf
- Fireplace
- Deck
- Garage
- Basement
- Pool
Property vs Single Family Average in 66214
Price
Taxes
Year Built
Visits
 The information displayed on this page is confidential, proprietary, and copyrighted information of Heartland Multiple Listing Service, Inc. (