

Just Listed
Address
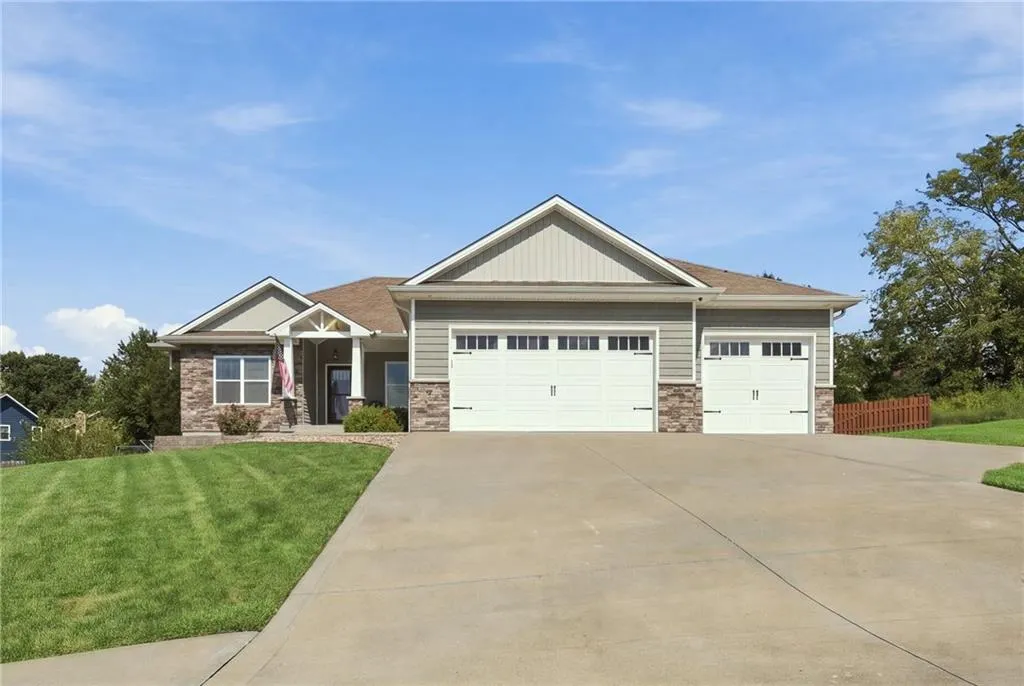
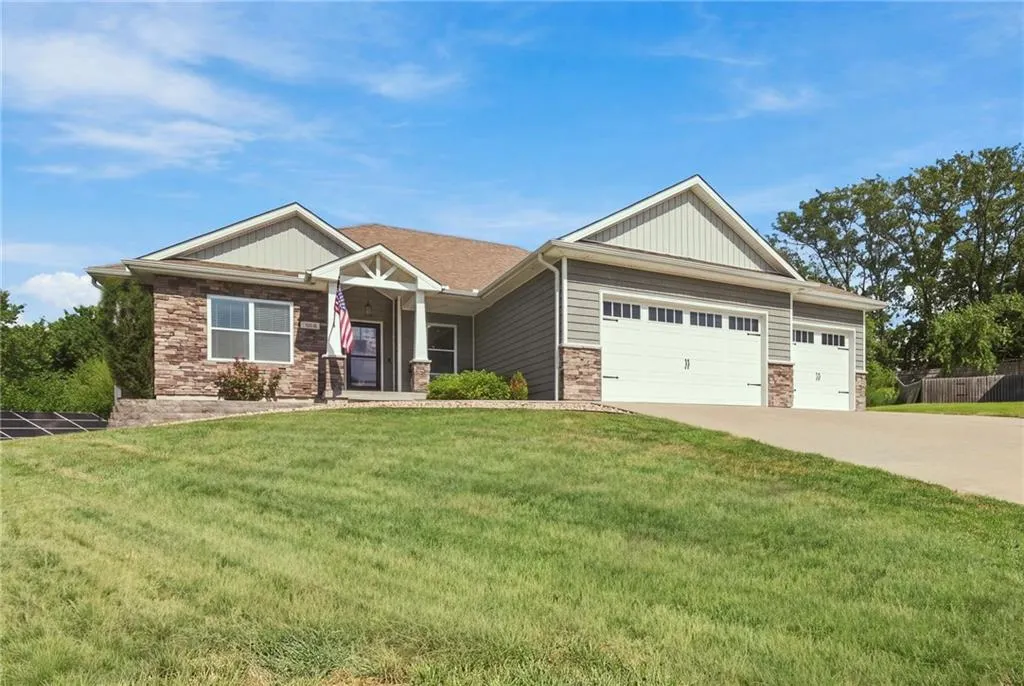
483 Olive Court, Warrensburg, MO
Price
$ 489,900
Property Attributes
- MLS#2642024
- TypeSingle Family
- Listing Status Active
- CountyJOHNSON - MO
- CityWarrensburg
- Area220 - Johnson County - Mo
- NeighborhoodHawthorne Estates
- Zip64093
- StyleContemporary
- Year Built2017
- Taxes$ 3862
- Price$ 489,900
- Bedrooms5
- Full Bathrooms3
- Half Bathrooms0
- Sqr Footage2908
- Lot Size0.540657 Acres
Data Source:
Heartland MLS (HMLS)
Property Description
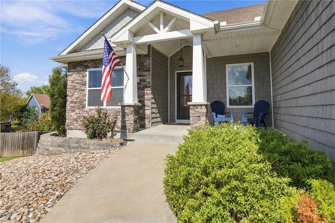
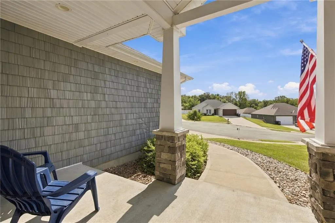
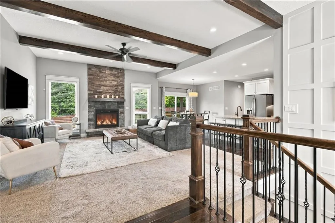
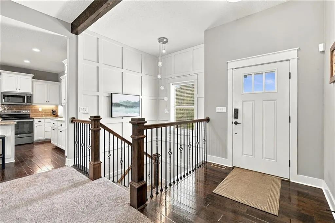
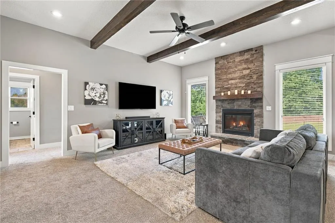
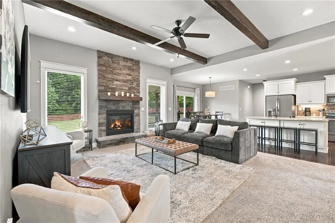
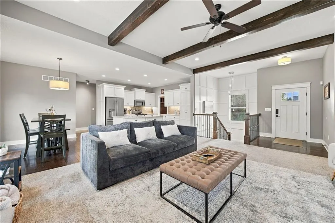
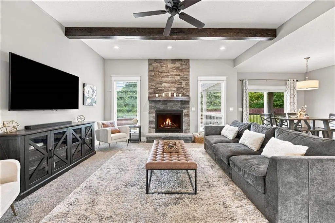
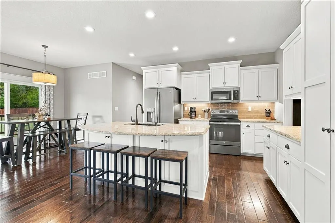
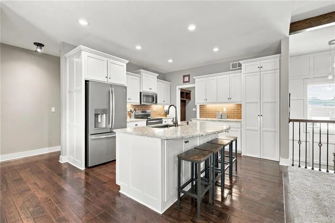
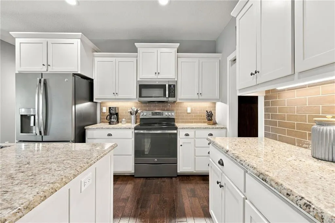
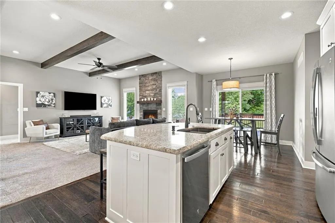
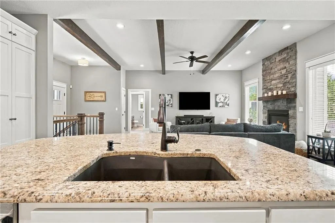
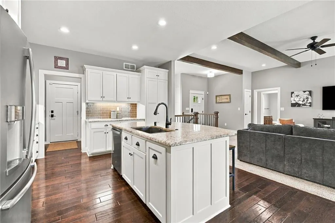
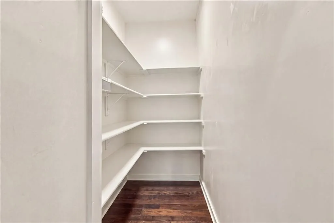
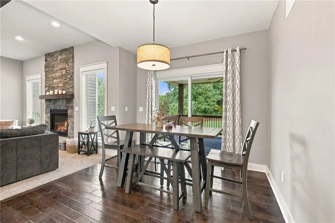
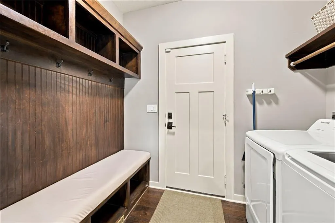
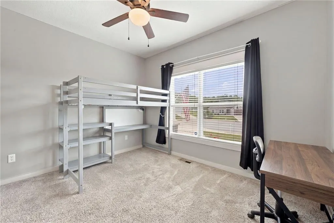
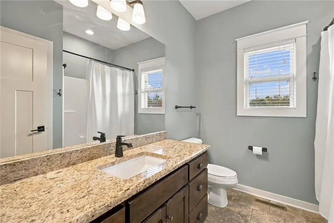
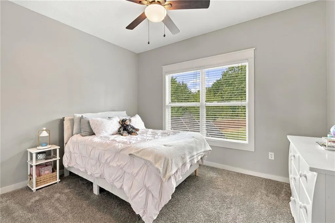
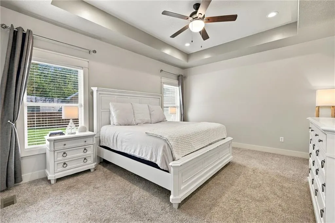
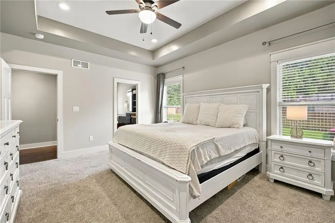
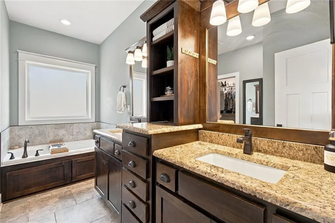
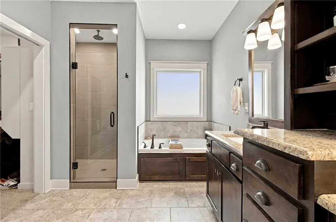
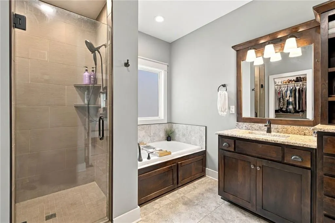
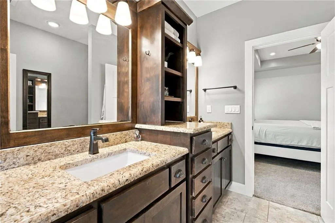
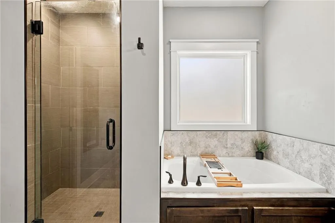
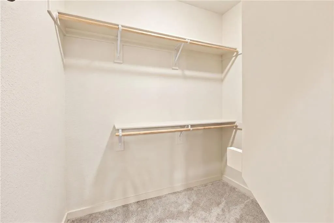
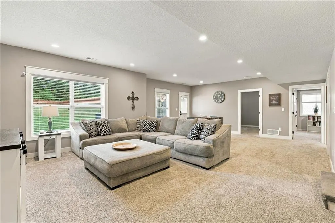
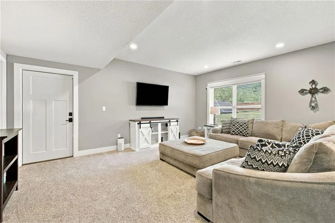
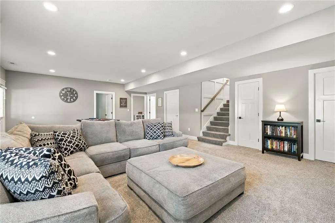
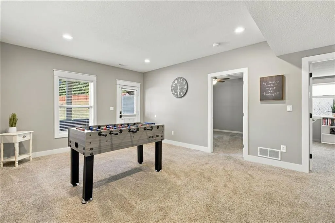
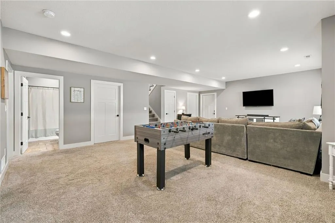
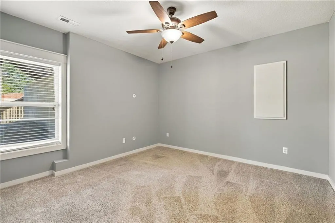
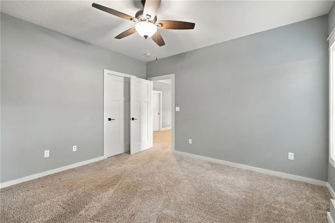
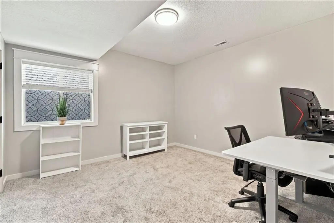
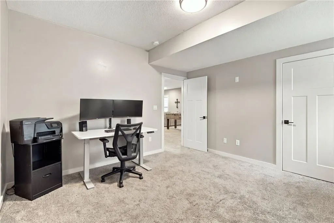
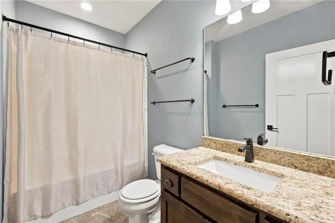
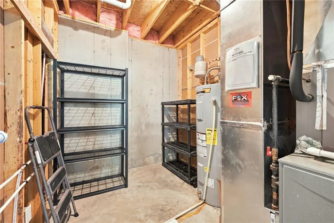
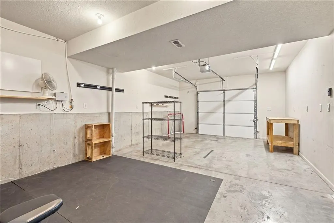
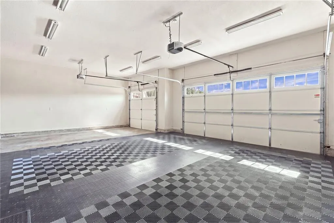
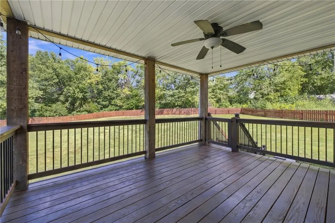
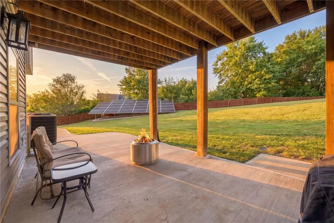
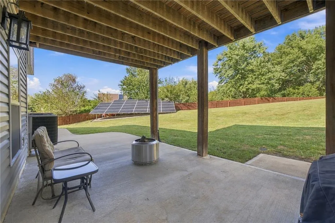
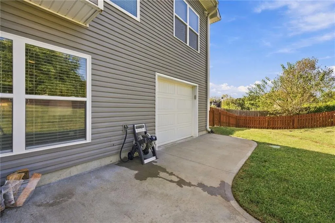
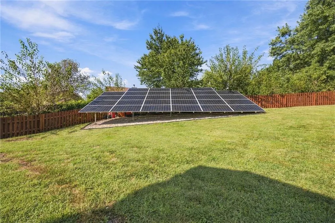
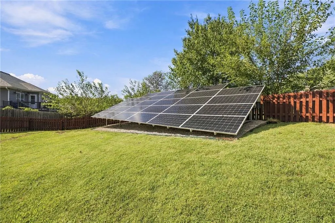
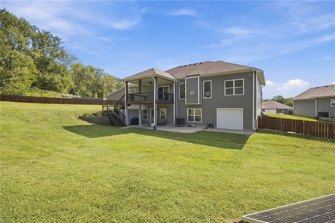
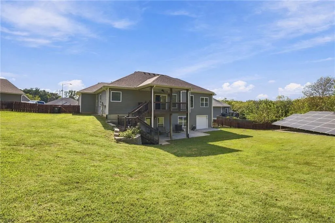
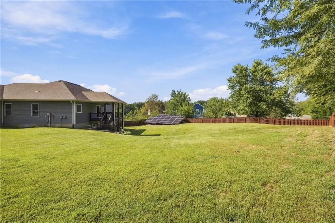
Stunning 5BR/3BA luxury executive ranch home that perfectly blends an intelligent layout, premier location, & eco-friendly efficiency with SOLAR PANELS that deliver immediate, massive utility savings! The open floor plan offers ample space for entertaining w/ the large livingroom that features vaulted ceilings & a stone gas fireplace. The CHEFS kitchen boasts an island, stainless steel appliances, granite, & large walk-in pantry. The main level offers a desirable split-bedroom floor plan for ultimate privacy, positioning the primary suite on one side and two additional bedrooms on the other. The attached 3-car garage w/ custom flooring & storage leads into a functional main level mudroom/laundry combo. Enjoy evenings on the covered rear deck or lower patio that overlooks the expansive fenced backyard. The fully finished walkout basement doubles your living space w/ a spacious family room, two large bedrooms, a full bath, & dedicated storage. For the hobbyist, a basement 4th garage in the back provides the ultimate setup for a private gym, woodshop, or lawn storage. Unbeatable location with close access to Hwy 50, minutes from shopping, and a quick commute to Whiteman AFB. Call today today to schedule a showing. (Solar panels system is completely paid off which equals instant savings) No HOA.
| Price History | |
|---|---|
| 9/14/2026 | Listed $489,900 |
General Features
| Living Area | 2908 |
|---|---|
| Sewer | Public Sewer |
| Heating | Electric,Heat Pump |
| Cooling | Electric |
| Roof | Composition |
| Appliances | Dishwasher,Disposal,Microwave,Refrigerator,Stainless Steel Appliance(s) |
| Garage Spaces | 4 |
| Patio/Porch Features | Deck,Patio |
| Architectural Style | Contemporary |
| Construction Materials | Other |
| Year Built | 2017 |
| Property Subtype | Single Family Residence |
| Ownership | Private |
| Assoc Fee Paid Per | None |
| County | Johnson,MO |
| Property Type | Residential |
| HOA | No |
| Subdivision Name | Hawthorne Estates |
| Garage Y/N | Yes |
| Green Energy Generation | Solar |
| Full Baths | 3 |
| Status | Active |
| Directions | 50 Highway to North on PCA Rd. (Pride exit) Left on Hawthorne to right on Cheatham,Left at stop sign on Cheatham CT - RIGHT on Olive CT |
| City | Warrensburg |
| High School District | Warrensburg R-VI |
| MLS Area | 220 - Johnson County,Mo |
| Lot Size Units | Square Feet |
| Lot Size Square Feet | 23551 |
| Listing Terms | Cash,Conventional,FHA,USDA Loan,VA Loan |
| Public Remarks | Stunning 5BR/3BA luxury executive ranch home that perfectly blends an intelligent layout,premier location,& eco-friendly efficiency with SOLAR PANELS that deliver immediate,massive utility savings! T |
| Standard Status | Active |
| In Flood Plain | No |
| HMS_MaintenanceProvidedYN | No |
Interior Features
| Interior Amenities | Ceiling Fan(s),Custom Cabinets,Kitchen Island,Painted Cabinets,Pantry,Walk-In Closet(s) |
|---|---|
| Basement | Finished,Full,Garage Entrance,Walk-Out Access |
| Flooring | Carpet,Tile,Wood |
| Total Fireplaces | 1 |
| Basement (Y/N) | Yes |
| Air Conditioning Y/N | Yes |
| Fireplace Y/N | Yes |
| Above Grade Finished Area | 1639 |
| Total Bedrooms | 5 |
| Below Grade Finished Area | 1269 |
| Dining Area Features | Eat-In Kitchen |
| Floor Plan Features | Ranch |
Exterior Features
| Fencing | Privacy,Wood |
|---|---|
| Parking Features | Attached,Basement |
| Water Source | Public |
| Lot Size Area | 23551 |
| Road Surface Type | Paved |
| Road Responsibility | Public Maintenance |
Amenities
- Foreclosure
- Views
- Short Sale
- New Construction
- Adult 55+
- Lease To Own
- No HOA Fees
- Furnished
- Primary On Main
- Air Conditioning
- Seller Finance
- Green
- Fixer Upper
- Horse
- Golf
- Fireplace
- Deck
- Garage
- Basement
- Pool
Property vs Single Family Average in 64093
Price
Taxes
Year Built
 The information displayed on this page is confidential, proprietary, and copyrighted information of Heartland Multiple Listing Service, Inc. (