

Address
4808 W 158th Place, Overland Park, KS
Price
$ 689,000
Property Attributes
- MLS#2641406
- TypeSingle Family
- Listing Status Active
- CountyJOHNSON - KS
- CityOverland Park
- Area345 - N=135th - S=Co Ln - E=State Ln - W=Pflumm
- NeighborhoodHampton Place
- Zip66224
- StyleTraditional
- Year Built2005
- Taxes$ 6149
- Price$ 689,000
- Bedrooms6
- Full Bathrooms4
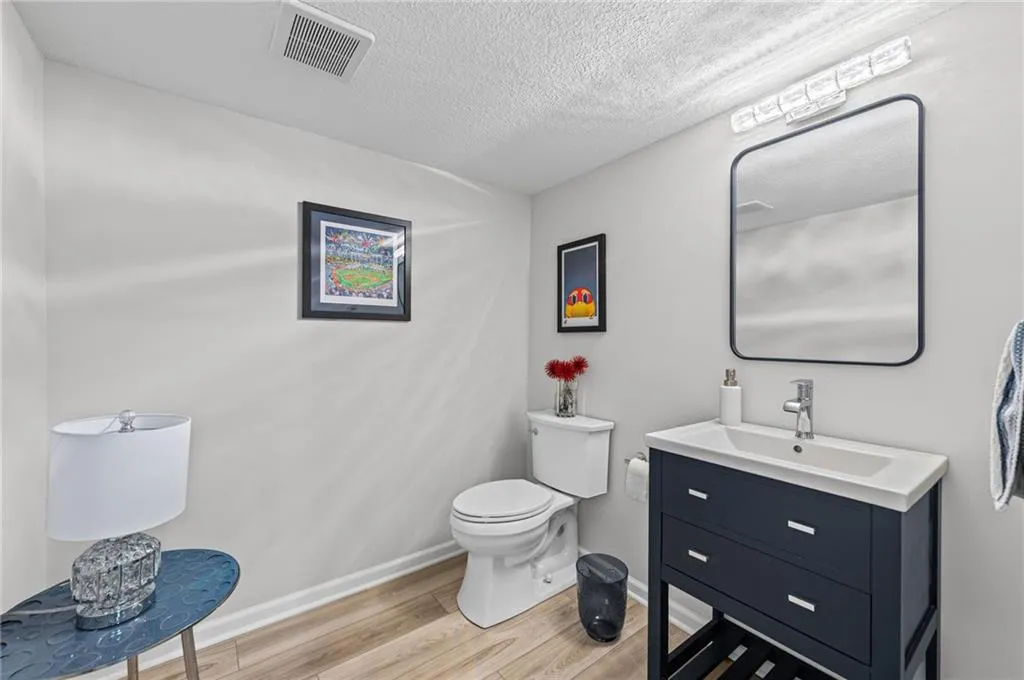
- Half Bathrooms1
- Sqr Footage4293
- Lot Size0.234481 Acres
Data Source:
Heartland MLS (HMLS)
Property Description
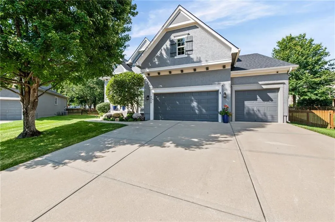
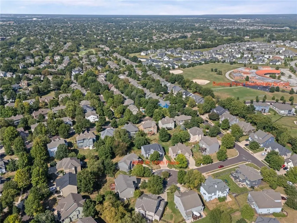
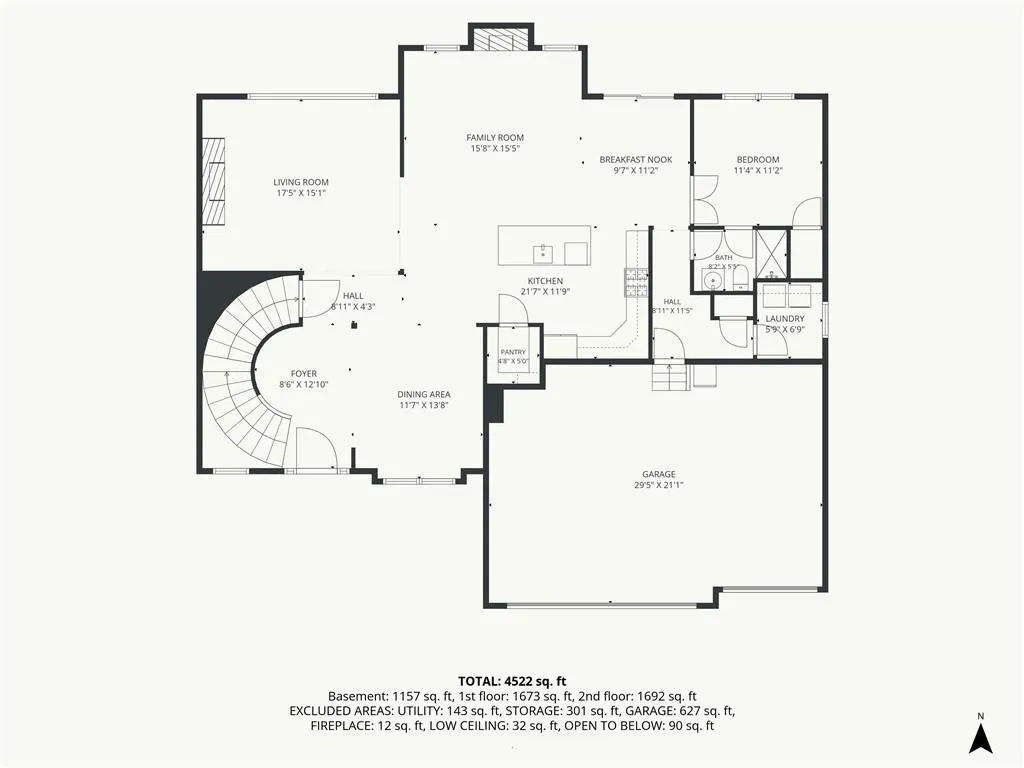
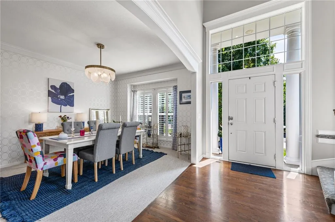
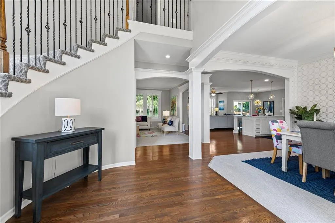
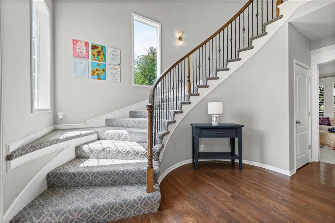
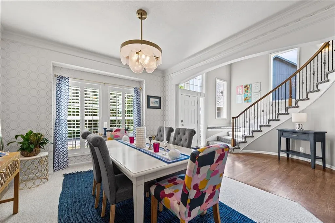
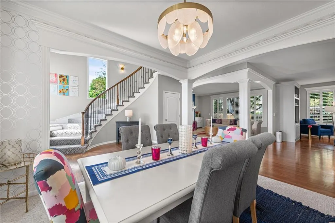
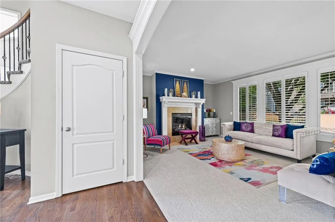
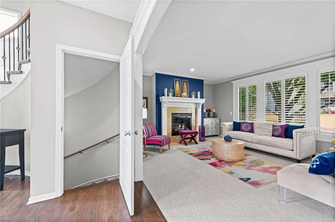
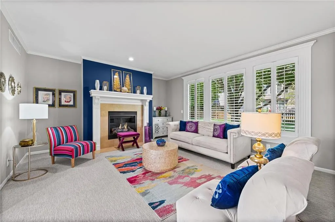
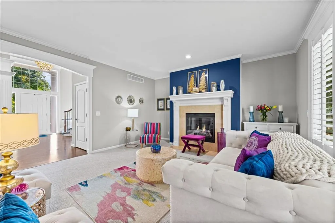
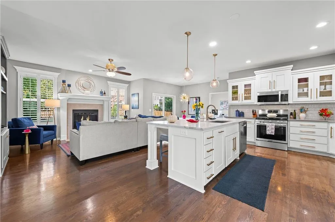
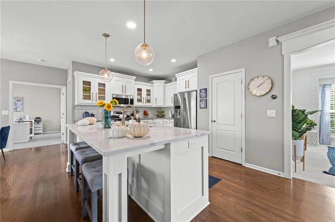
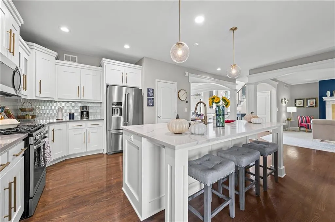
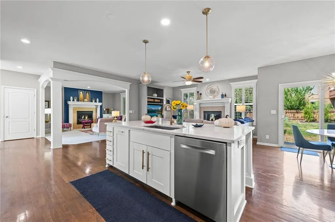
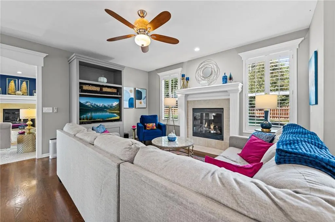
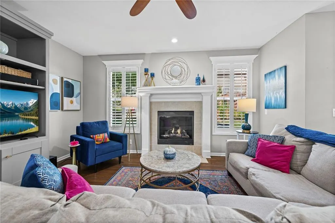
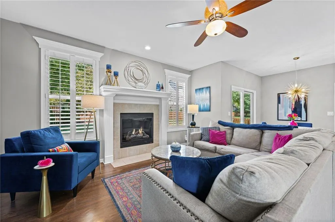
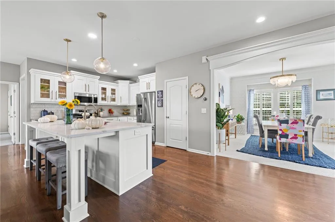
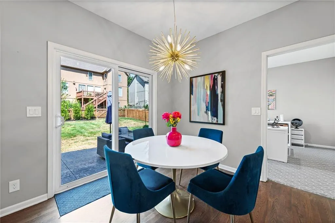
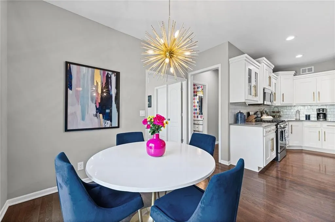
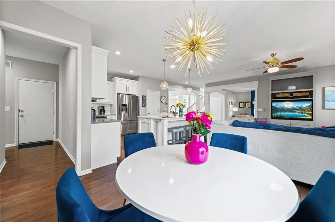
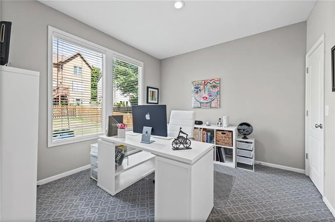
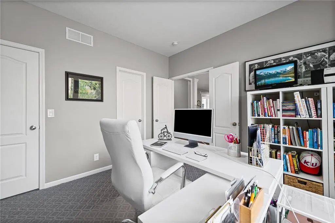
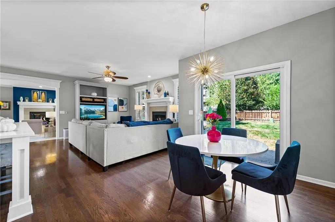
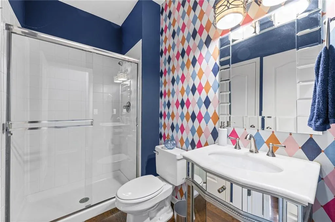
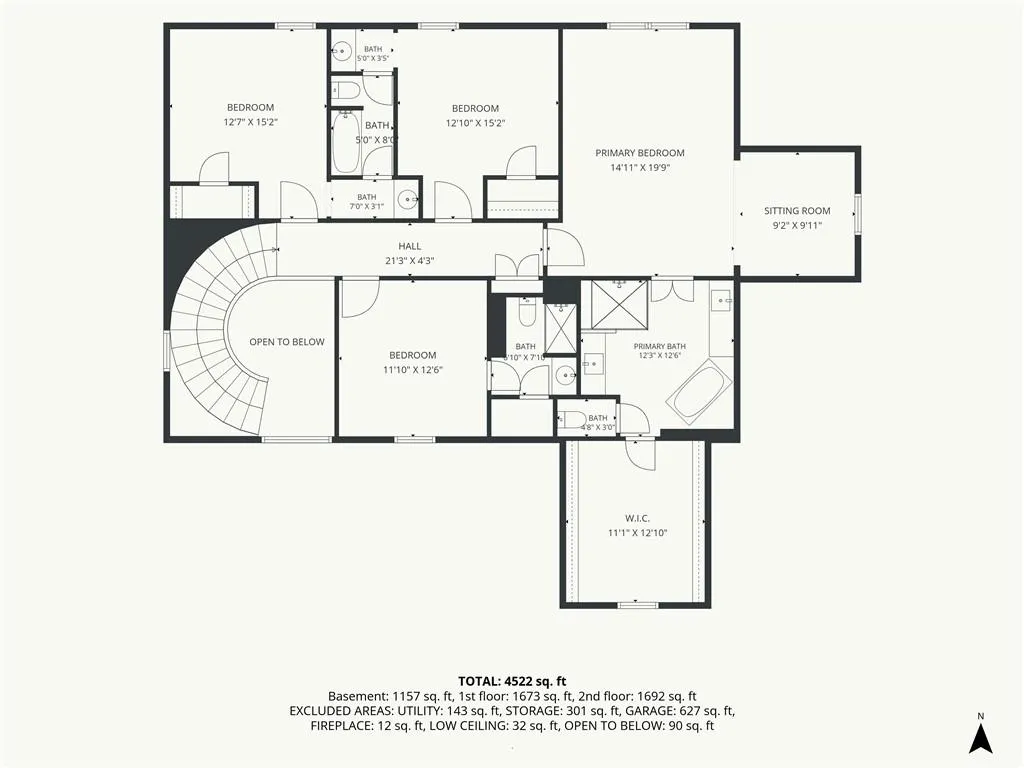
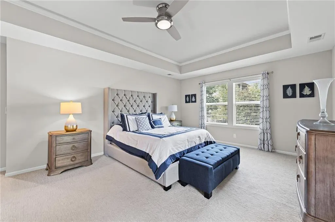
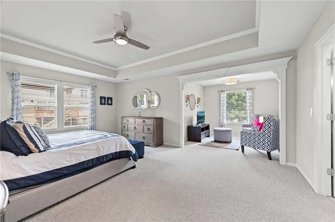
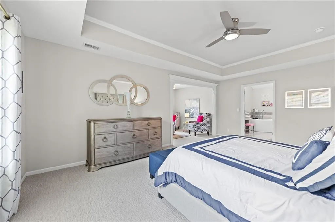
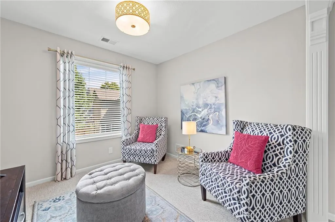
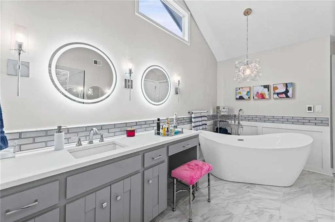
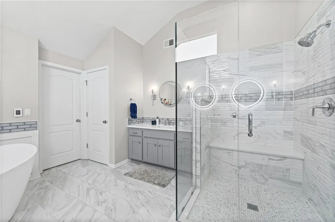
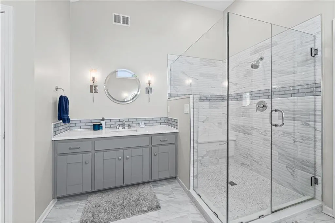
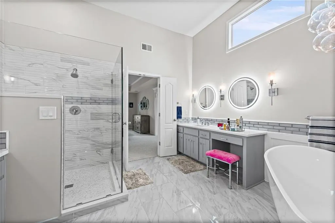
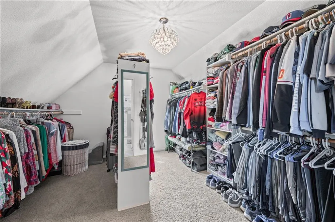
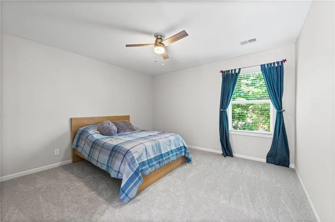
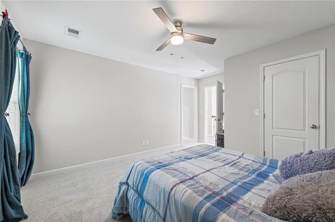
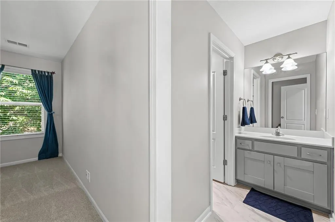
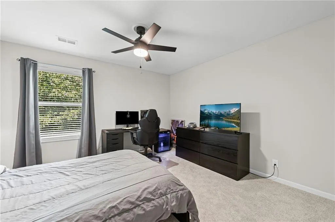
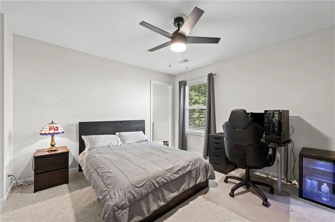
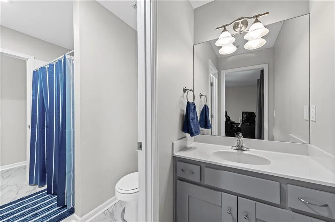
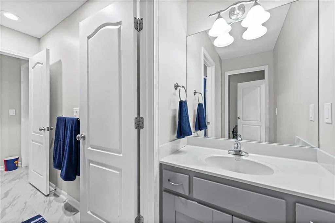
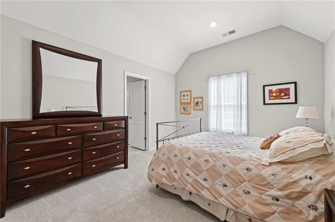
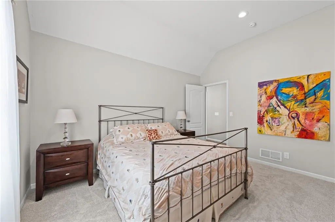
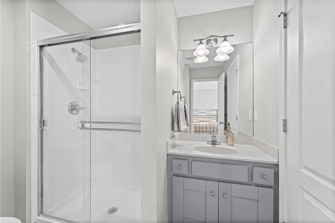
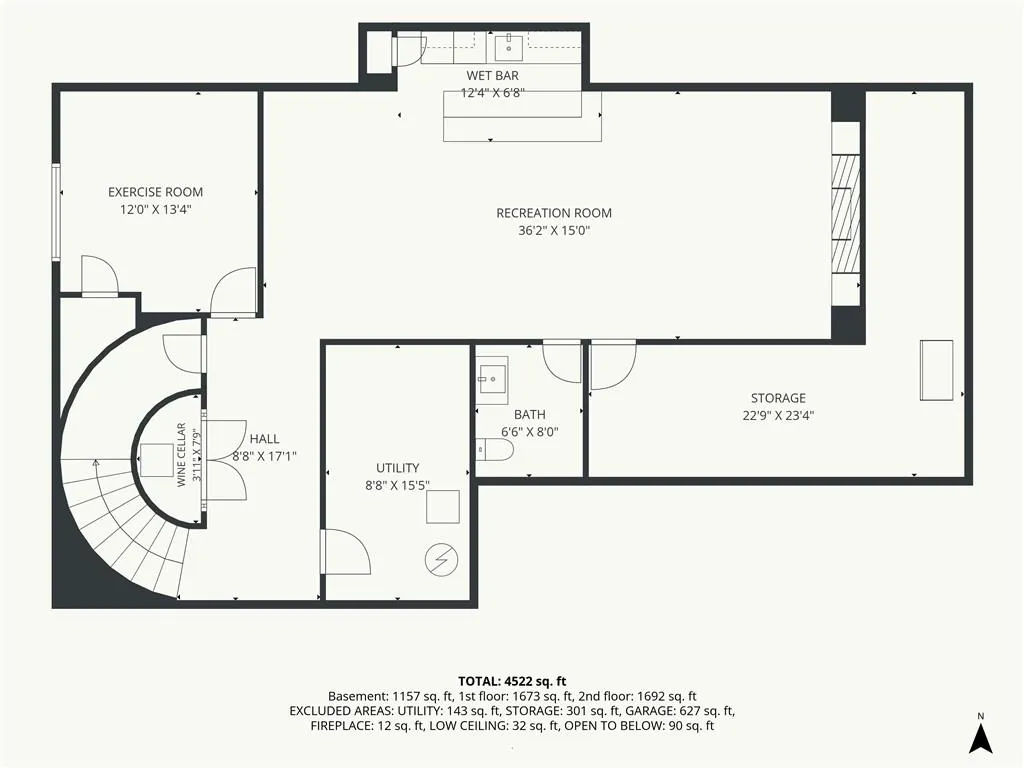
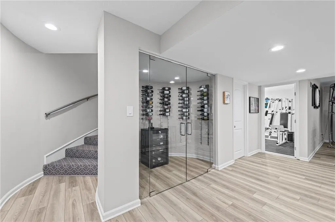
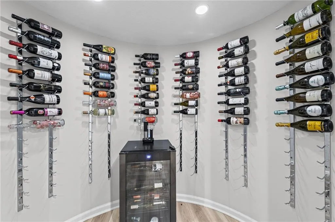
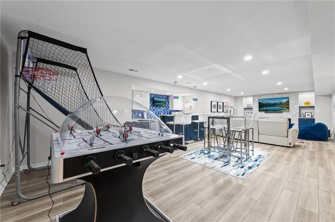
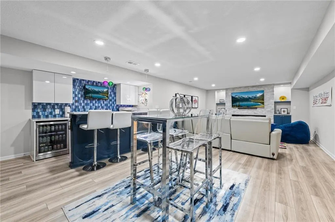
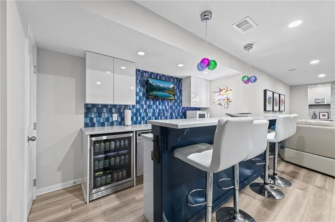
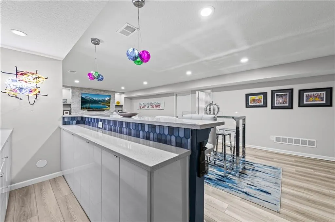
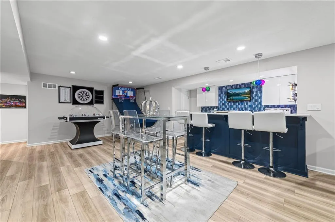
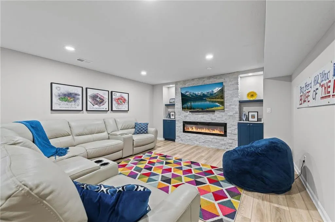
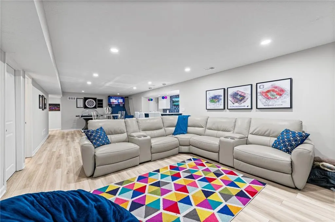
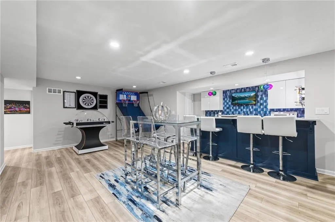
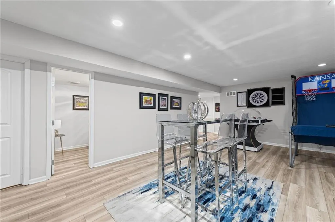
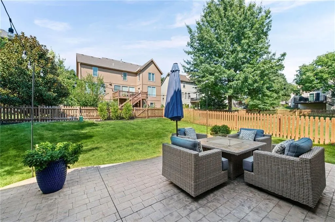
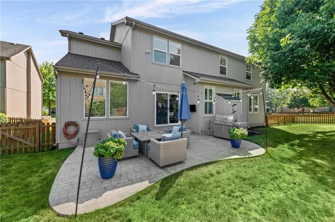
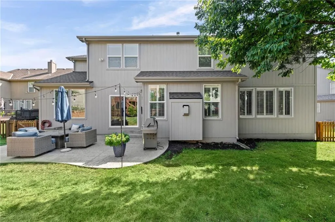
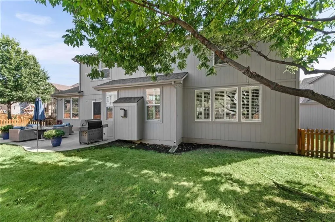
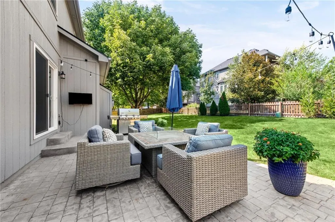
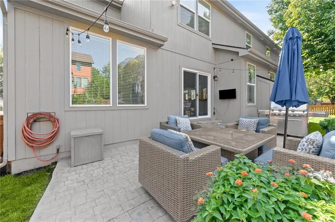
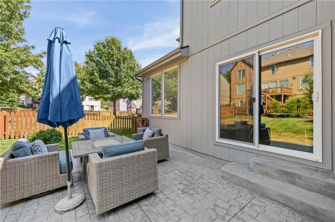
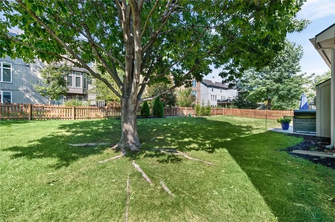
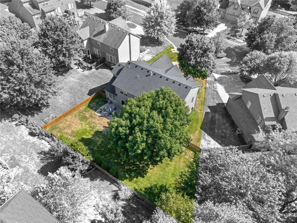
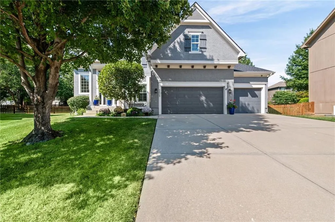
Hampton Place Stunner with Brand New Roof! Welcome to this beautifully updated and remodeled 6-bedroom home tucked away on a quiet cul-de-sac in highly sought-after Hampton Place. With generous living spaces and six bedrooms, this home offers incredible flexibility for a home office, gym, guest suite, or additional bedrooms. The heart of the home is the gorgeous remodeled kitchen, featuring an enormous center island, stunning Calacatta quartz countertops, a shimmering pearl chevron backsplash, and beautiful hardwood floors. The main level offers multiple spaces for entertaining and everyday living, including a cozy hearth room, spacious living room, formal dining room, and breakfast area, along with fresh paint and new carpet. Retreat upstairs to the huge primary suite with a private sitting room and a spectacular remodeled primary bath featuring a seamless glass shower, freestanding soaking tub, heated tile floors, dual vanities, and a massive walk-in closet. The showstopper finished lower level is built for entertaining, highlighted by a glass-enclosed wine cellar, expansive recreation room with a stone fireplace and custom built-ins, plus a full bar with quartz countertops. Outside, enjoy the large fenced backyard, stamped-concrete patio, and sprinkler system. Fantastic location within walking distance of Sunrise Point Elementary, award-winning Blue Valley Schools, and convenient to shopping, restaurants, and major highways. Entire HVAC system replaced in 2022! Updated, spacious, and designed for entertaining—this Hampton Place home has it all!
| Elementary School | Middle School | High School |
|---|---|---|
| Sunrise Point Elementary School | Prairie Star Middle School | Blue Valley High School |
| Price History | |
|---|---|
| 9/17/2026 | Listed $689,000 |
General Features
| Living Area | 4293 |
|---|---|
| Sewer | Public Sewer |
| Heating | Forced Air |
| Cooling | Electric |
| Possession | Negotiable |
| Roof | Composition |
| Appliances | Dishwasher,Disposal,Dryer,Humidifier,Microwave,Refrigerator,Gas Range,Stainless Steel Appliance(s),Washer |
| HOA Fee | 635 |
| Garage Spaces | 3 |
| Association Fee Includes | Curbside Recycle,Trash |
| Patio/Porch Features | Patio |
| Architectural Style | Traditional |
| Construction Materials | Stucco & Frame,Wood Siding |
| Year Built | 2005 |
| Property Subtype | Single Family Residence |
| Ownership | Private |
| Assoc Fee Paid Per | Annually |
| County | Johnson,KS |
| Property Type | Residential |
| Association Amenities | Play Area,Pool |
| HOA | Yes |
| Subdivision Name | Hampton Place |
| Garage Y/N | Yes |
| Full Baths | 4 |
| Status | Active |
| Directions | From 159th,enter on Rosewood,right turn on 158th Terrace,Right turn on Briar,right turn on 158th Place |
| High School | Blue Valley |
| City | Overland Park |
| Association Name | Hampton Place |
| High School District | Blue Valley |
| MLS Area | 345 - N=135th;S=Co Ln;E=State Ln;W=Pflumm |
| Lot Size Units | Square Feet |
| Lot Size Square Feet | 10214 |
| Listing Terms | Cash,Conventional,FHA,VA Loan |
| Elementary School | Sunrise Point |
| Middle/Junior High School | Prairie Star |
| Public Remarks | Hampton Place Stunner with Brand New Roof! Welcome to this beautifully updated and remodeled 6-bedroom home tucked away on a quiet cul-de-sac in highly sought-after Hampton Place. With generous livi |
| Virtual Tour | https://kc-home-photography.aryeo.com/videos/01a0813c-7910-72a4-b355-4e0c32283e8f |
| Builder Name | Rhodes |
| Standard Status | Active |
| In Flood Plain | No |
| Virtual Tour | https://kc-home-photography.aryeo.com/videos/01a0813c-7910-72a4-b355-4e0c32283e8f |
| HMS_MaintenanceProvidedYN | No |
Interior Features
| Interior Amenities | Ceiling Fan(s),Kitchen Island,Painted Cabinets,Pantry,Vaulted Ceiling(s),Walk-In Closet(s) |
|---|---|
| Basement | Basement BR,Finished,Full,Radon Mitigation System,Sump Pump |
| Flooring | Carpet,Ceramic Floor,Luxury Vinyl,Wood |
| Total Fireplaces | 3 |
| Fireplace Features | Basement,Gas,Hearth Room,Living Room |
| Basement (Y/N) | Yes |
| Air Conditioning Y/N | Yes |
| Window Features | Window Coverings,Thermal Windows |
| Fireplace Y/N | Yes |
| Above Grade Finished Area | 3136 |
| Half Baths | 1 |
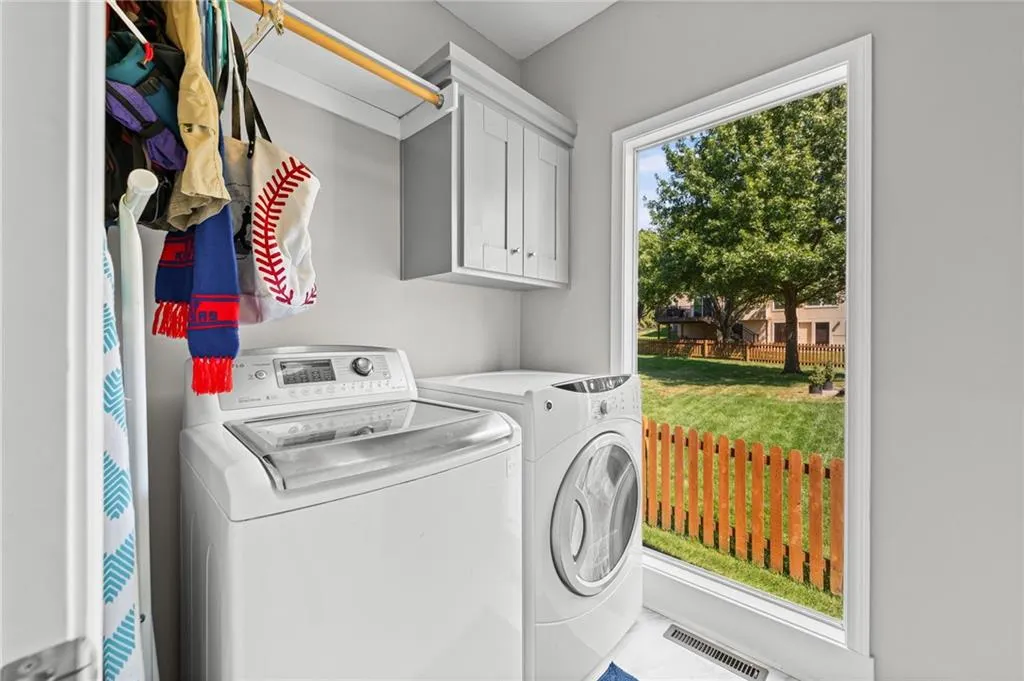
| Laundry Features | Laundry Room,Main Level |
| Total Bedrooms | 6 |
| Below Grade Finished Area | 1157 |
| Dining Area Features | Breakfast Area,Formal |
| Floor Plan Features | 2 Stories |
Exterior Features
| Parking Features | Attached,Garage Door Opener,Garage Faces Front |
|---|---|
| Lot Features | City Lot,Cul-De-Sac,Sprinkler-In Ground |
| Water Source | Public |
| Lot Size Area | 10214 |
| Road Surface Type | Paved |
| Other Equipment | Back Flow Device |
| Builder Model | Jefferson II |
| Road Responsibility | Public Maintenance |
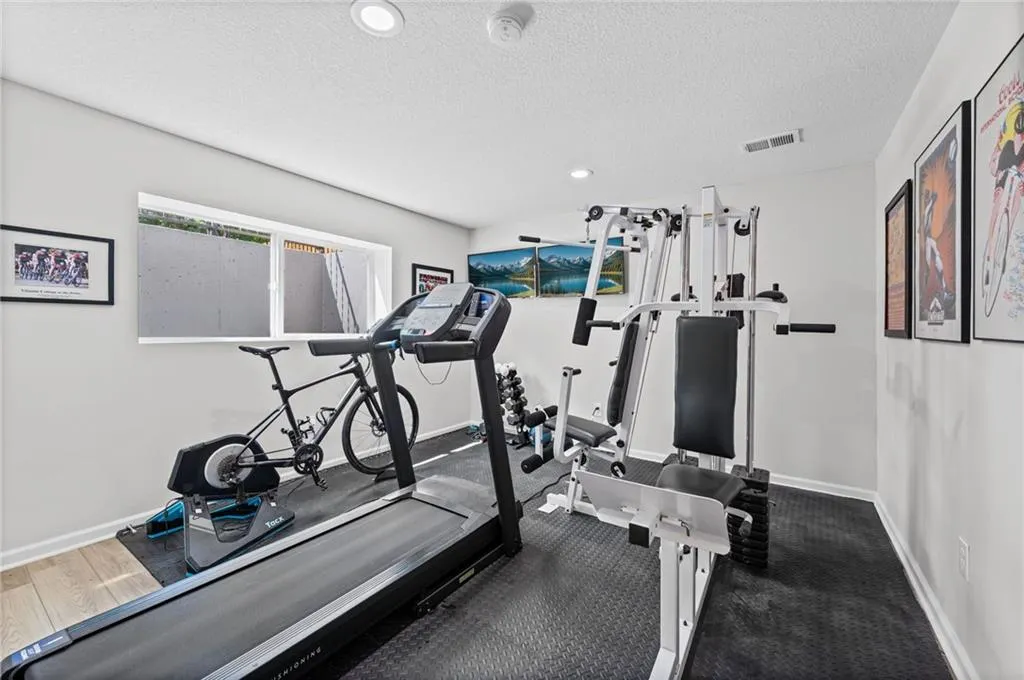
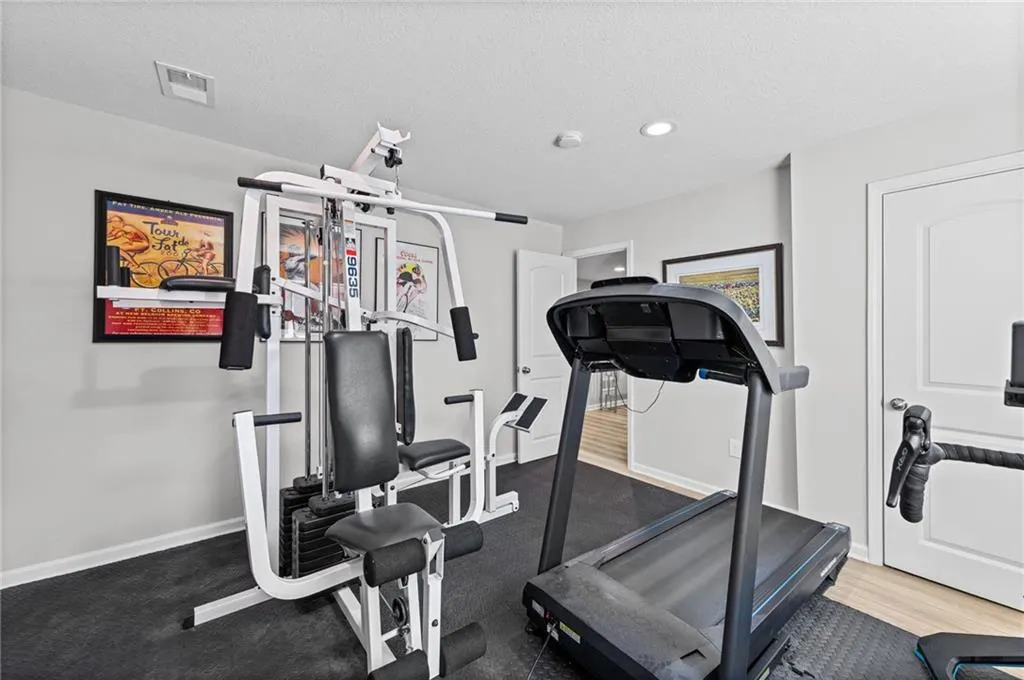
| Other Room Features | Exercise Room,Formal Living Room,Office,Recreation Room,Sitting Room |
Amenities
- Foreclosure
- Views
- Short Sale
- New Construction
- Adult 55+
- Lease To Own
- No HOA Fees
- Furnished
- Primary On Main
- Air Conditioning
- Seller Finance
- Green
- Fixer Upper
- Horse
- Golf
- Fireplace
- Deck
- Garage
- Basement
- Pool
Property vs Single Family Average in 66224
Price
Taxes
Year Built
 The information displayed on this page is confidential, proprietary, and copyrighted information of Heartland Multiple Listing Service, Inc. (