

Open House Sat, Sep 19th 02:00 PM - 03:00 PM
Address
2944 Lockridge Avenue, Kansas City, MO
Price
$ 225,000
Property Attributes
- MLS#2640442
- TypeSingle Family
- Listing Status Active
- CountyJACKSON
- CityKansas City
- Area202 - Kansas City Area
- NeighborhoodSanta Fe Place
- Zip64129
- StyleTraditional
- Year Built1921
- Taxes$ 2754
- Price$ 225,000
- Bedrooms3
- Full Bathrooms2
- Half Bathrooms0
- Sqr Footage2648
- Lot Size0.024059 Acres
Data Source:
Heartland MLS (HMLS)
Property Description
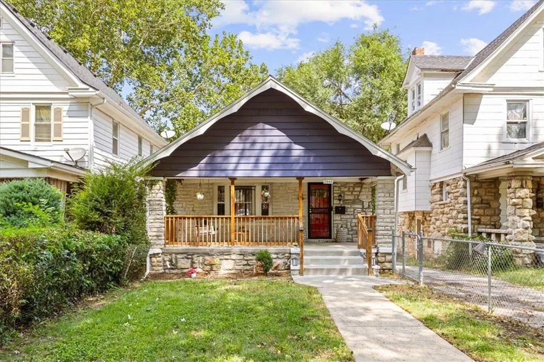
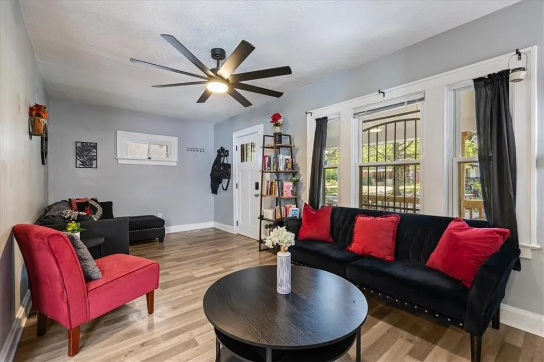
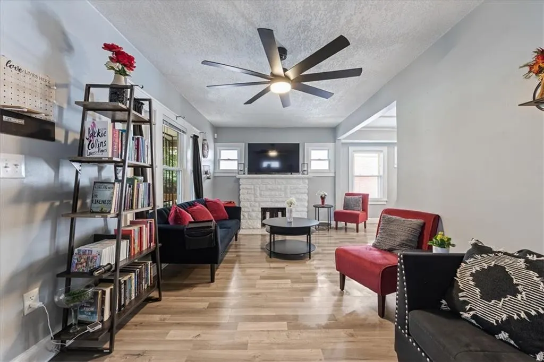
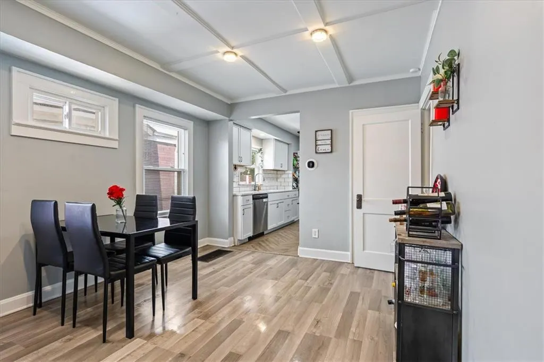
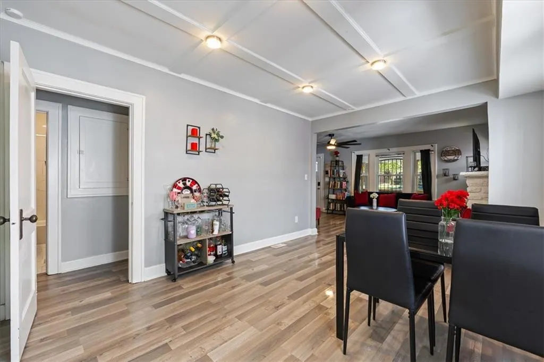
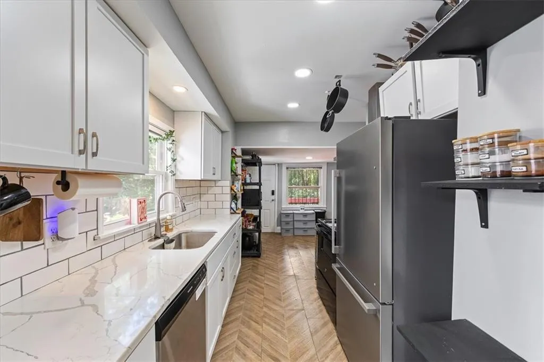
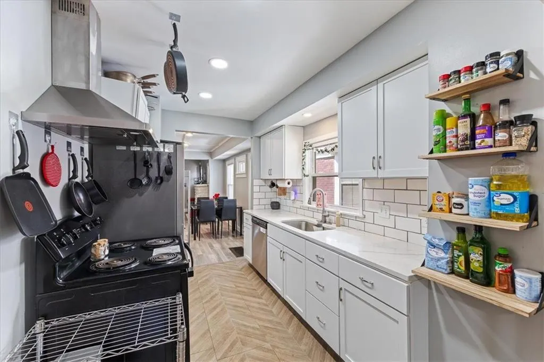
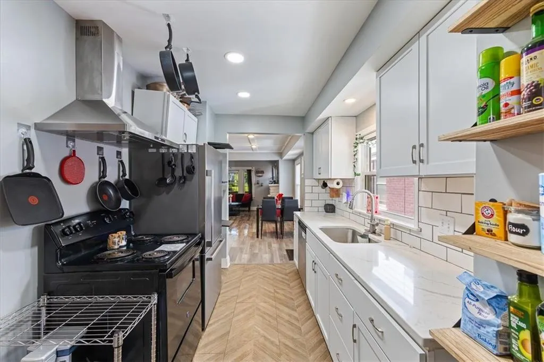
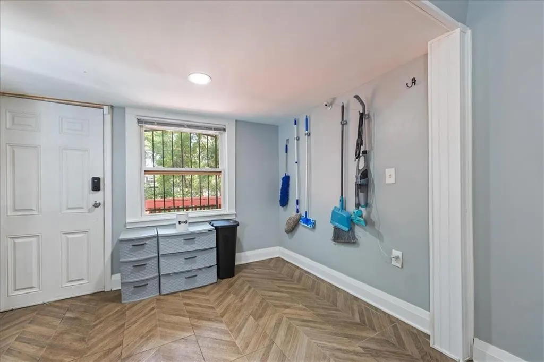
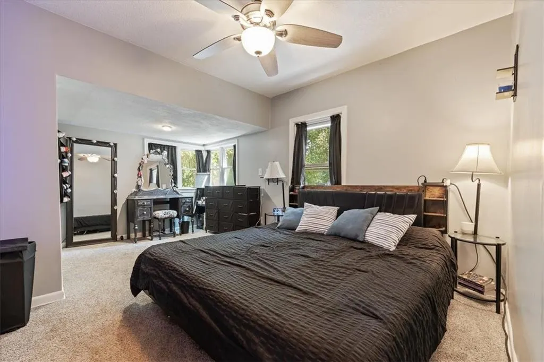
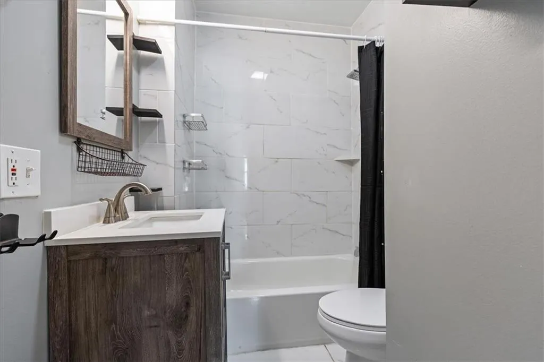
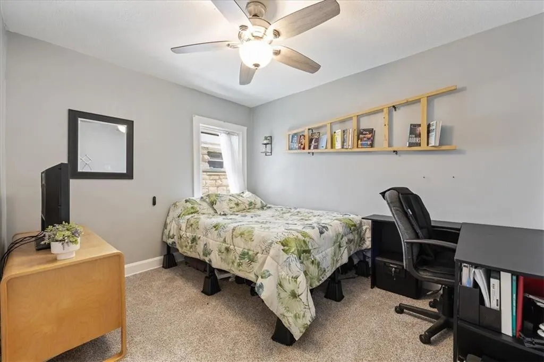
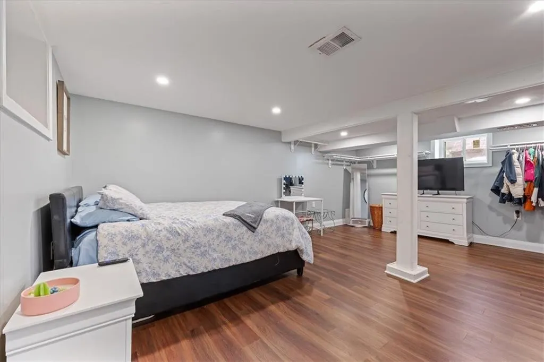
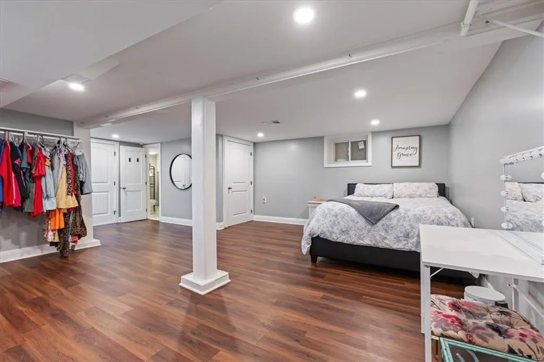
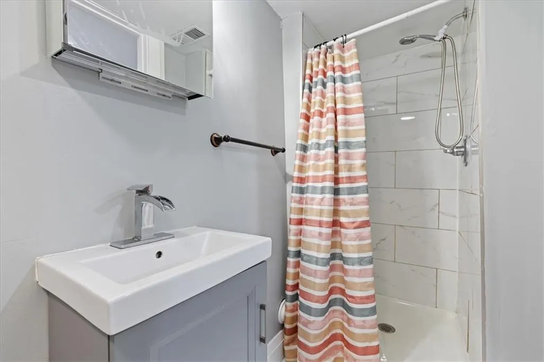
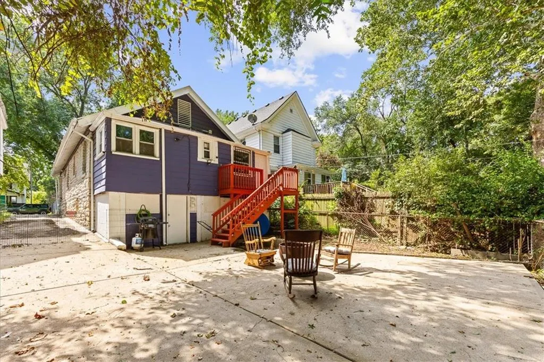
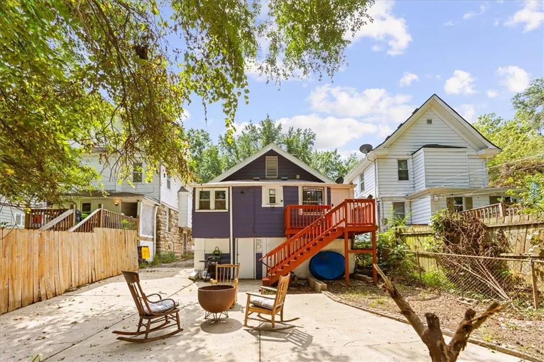
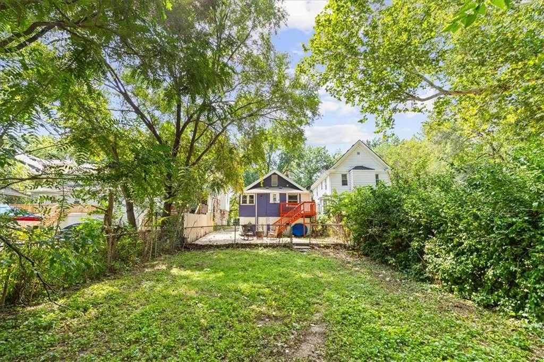
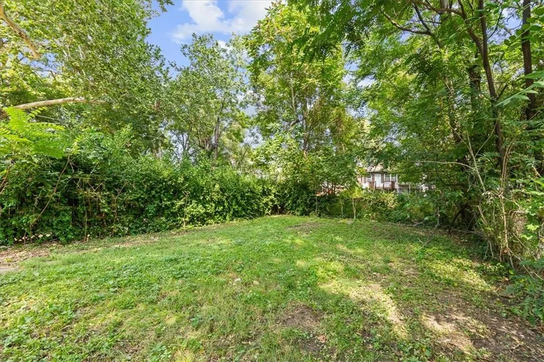
*Seller is offering $5k towards buyer closing costs or an interest rate buydown!* Lockridge is the kind of avenue that makes you slow down—a beautiful canopy of mature trees, stunning historic homes, and an incredible location just minutes from Downtown, all at a price point that’s still within reach. With more than 2,600 finished square feet, this darling home offers the best of both worlds: historic neighborhood charm with the ease and peace of mind of a nearly new home. Plus, a private, dedicated driveway all to yourself (not shared)! Completely renovated and truly move-in ready, this home has been thoughtfully updated from top to bottom. The main floor offers two spacious bedrooms and a beautifully updated full bathroom, while the finished lower level adds incredible flexibility with a second updated full bath and a versatile space perfect for a third bedroom, family room, home office, gym, or guest suite. The heart of the home is the gorgeous updated kitchen, featuring quartz countertops, new cabinetry, and newer stainless-steel appliances—beautiful enough for entertaining and practical enough for everyday life. And the big-ticket updates are already done! Newer roof, gutters, concrete front porch, HVAC, water heater, windows, and PEX plumbing throughout mean you can spend your time enjoying your home instead of worrying about what needs to be replaced. Need more space? The unfinished attic offers excellent storage now and exciting potential for a future owner's suite. Outside, enjoy a nice fenced backyard and private off-street parking—a true bonus in the city. If you’ve been waiting for the perfect way to own a darling home with ample space close to Downtown, this is the one! Picture yourself grabbing a cup of coffee, settling into your favorite chair on the picturesque covered front porch, and enjoying the peaceful view of your fenced yard beneath a canopy of mature trees. Furnishings are negotiable, making moving a breeze. Welcome home to 2944 Lockridge!
| Elementary School | Middle School | High School |
|---|---|---|
| Faxon Elementary School | Central Middle School | Central High School |
| Price History | |
|---|---|
| 9/8/2026 | Listed $225,000 |
General Features
| Living Area | 2648 |
|---|---|
| Sewer | Public Sewer |
| Heating | Natural Gas |
| Cooling | Electric |
| Possession | Funding |
| Roof | Composition |
| Architectural Style | Traditional |
| Construction Materials | Other,Wood Siding |
| Year Built | 1921 |
| Property Subtype | Single Family Residence |
| Ownership | Private |
| County | Jackson |
| Property Type | Residential |
| HOA | No |
| Subdivision Name | Santa Fe Place |
| Garage Y/N | No |
| Full Baths | 2 |
| Status | Active |
| Directions | 71 highway south to Linwood/31st St. Take 31st St East to Benton Blvd. North on Benton Blvd to Lockridge. East on Lockridge to 2944. |
| High School | Central |
| City | Kansas City |
| High School District | Kansas City Mo |
| MLS Area | 202 - Kansas City Area (So. of River) |
| Lot Size Units | Square Feet |
| Lot Size Square Feet | 1048 |
| Listing Terms | Cash,Conventional,FHA,VA Loan |
| Elementary School | Faxon |
| Middle/Junior High School | Central |
| Public Remarks | *Seller is offering $5k towards buyer closing costs or an interest rate buydown!* Lockridge is the kind of avenue that makes you slow down—a beautiful canopy of mature trees,stunning historic homes,a |
| Virtual Tour | https://my.matterport.com/show/?m=fYPAu6snbou&mls=1 |
| Standard Status | Active |
| In Flood Plain | No |
Interior Features
| Interior Amenities | Ceiling Fan(s) |
|---|---|
| Basement | Finished,Walk-Out Access |
| Flooring | Ceramic Floor,Luxury Vinyl |
| Total Fireplaces | 1 |
| Fireplace Features | Family Room |
| Basement (Y/N) | Yes |
| Air Conditioning Y/N | Yes |
| Fireplace Y/N | Yes |
| Above Grade Finished Area | 1600 |
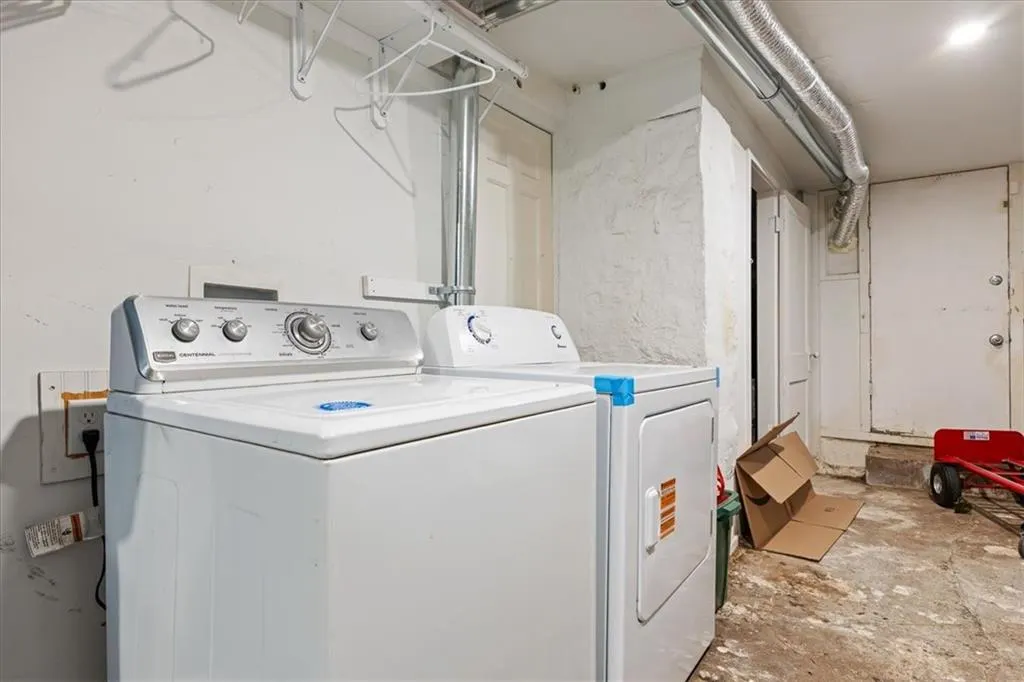
| Laundry Features | In Basement |
| Total Bedrooms | 3 |
| Below Grade Finished Area | 1048 |
| Dining Area Features | Eat-In Kitchen,Formal |
| Floor Plan Features | Bungalow |
Exterior Features
| Fencing | Metal |
|---|---|
| Parking Features | Off Street |
| Lot Features | City Limits |
| Water Source | Public |
| Lot Size Area | 1048 |
| Other Room Features | Recreation Room |
Amenities
- Foreclosure
- Views
- Short Sale
- New Construction
- Adult 55+
- Lease To Own
- No HOA Fees
- Furnished
- Primary On Main
- Air Conditioning
- Seller Finance
- Green
- Fixer Upper
- Horse
- Golf
- Fireplace
- Deck
- Garage
- Basement
- Pool
Property vs Single Family Average in 64129
Price
Taxes
Year Built
Visits
 The information displayed on this page is confidential, proprietary, and copyrighted information of Heartland Multiple Listing Service, Inc. (