

Address
10557 E Lake Drive, Independence, MO
Price
$ 177,500
Property Attributes
- MLS#2640089
- TypeSingle Family
- Listing Status Active
- CountyJACKSON
- CityIndependence
- Area206 - Independence Area
- NeighborhoodHutchins Park
- Zip64053
- Style
- Year Built1964
- Taxes$ 1296
- Price$ 177,500
- Bedrooms3
- Full Bathrooms2
- Half Bathrooms0
- Sqr Footage1420
- Lot Size0.165358 Acres
Data Source:
Heartland MLS (HMLS)
Property Description
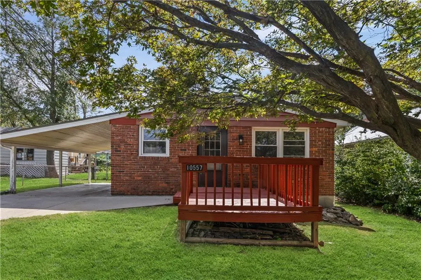
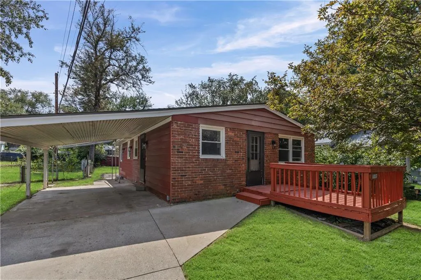
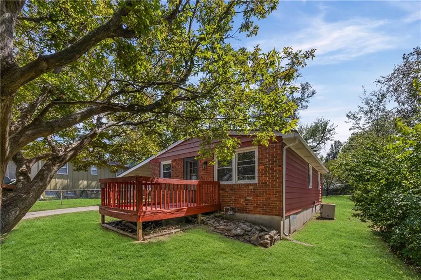
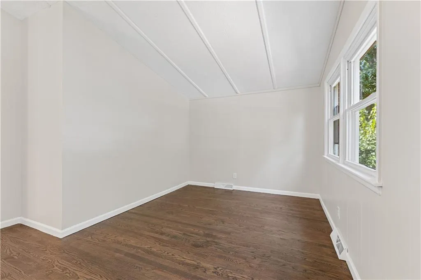
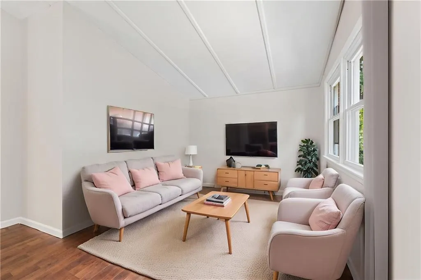
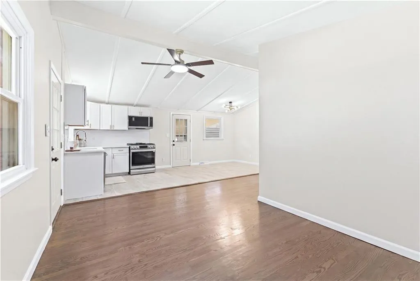
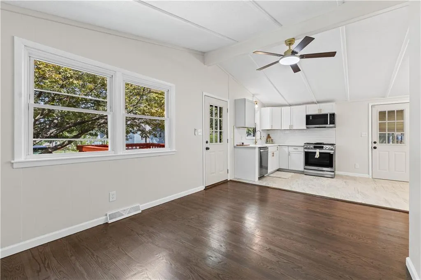
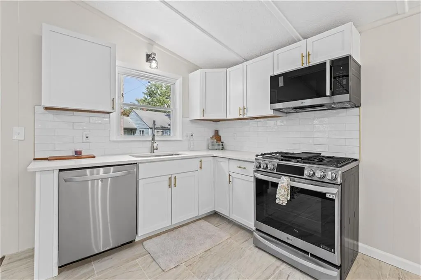
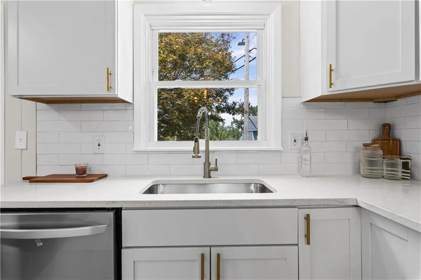
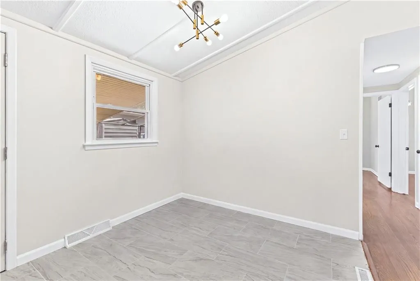
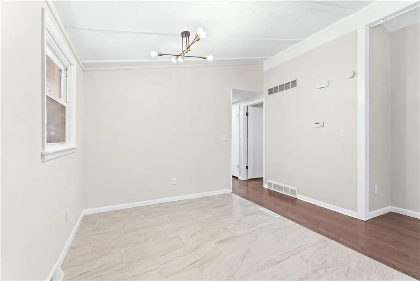
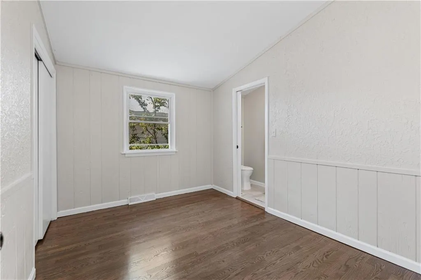
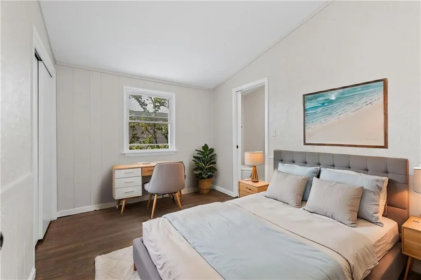
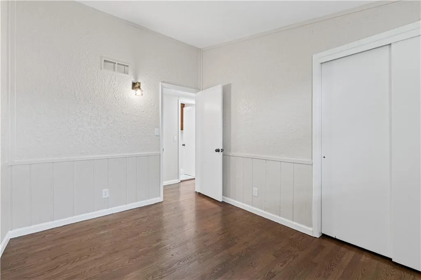
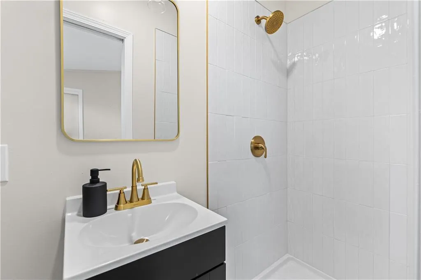
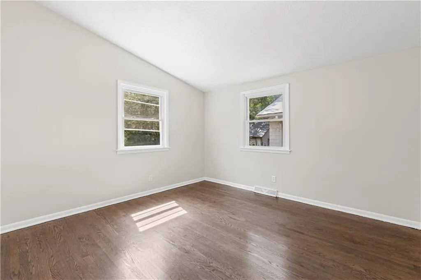
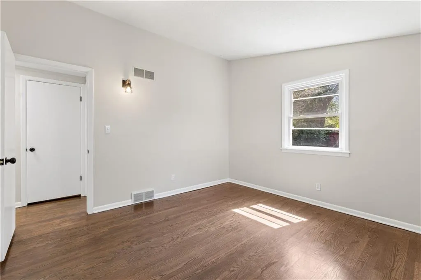
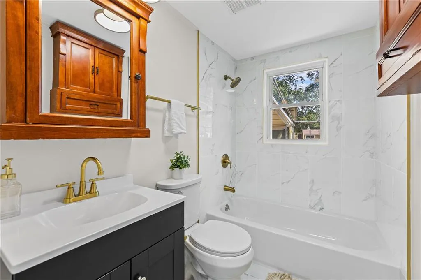
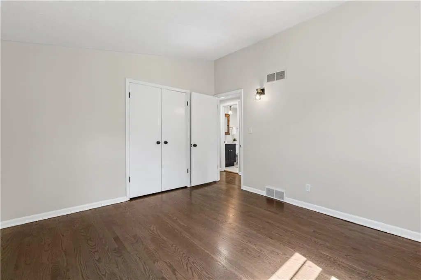
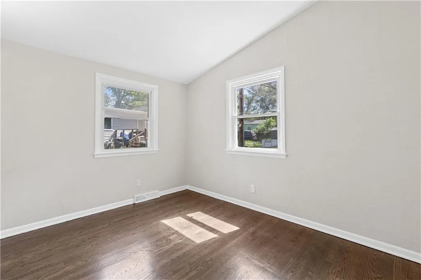
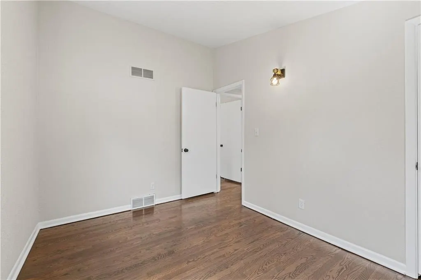
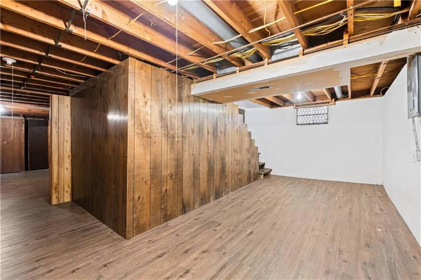
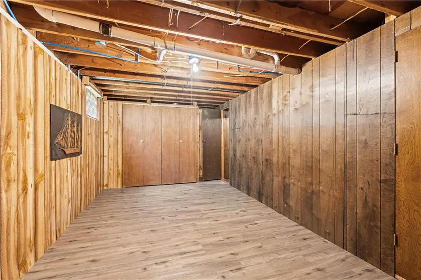
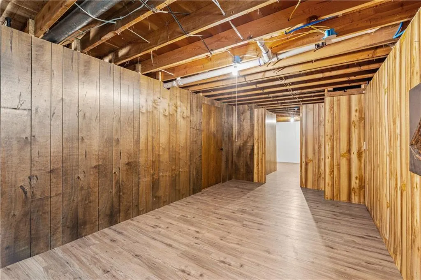
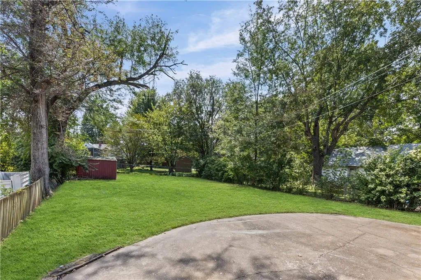
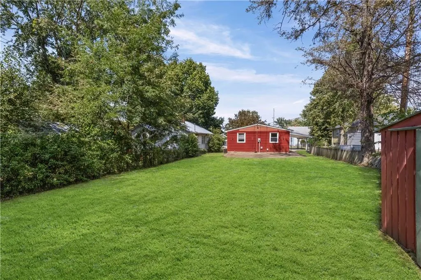
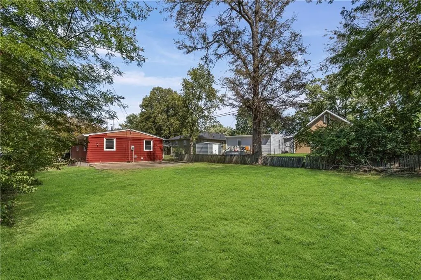
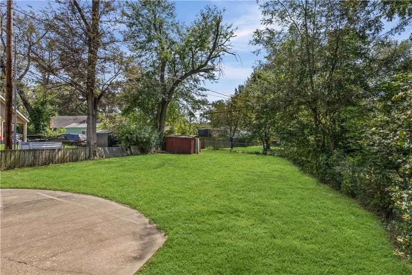
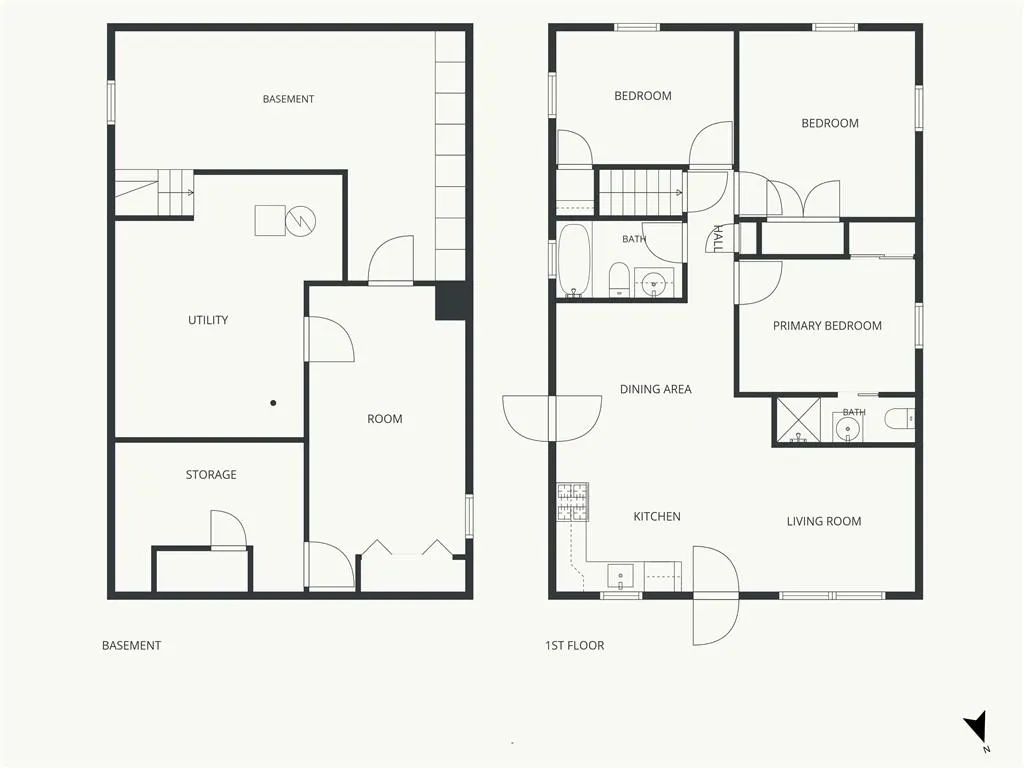
Beautifully updated 3-bedroom, 2-bath ranch offering an open floor plan and hardwood floors throughout the main level! The renovated kitchen flows seamlessly into the living space, while both bathrooms have been updated, including a private primary ensuite. A finished basement provides additional living and entertaining space. Outside, enjoy a porch, deck, and spacious backyard complete with a storage shed. A covered carport provides convenient off-street parking. With modern updates, great indoor and outdoor living spaces, and plenty of room to spread out, this move-in-ready home has so much to offer!
| Price History | |
|---|---|
| 9/2/2026 | Listed $177,500 |
General Features
| Living Area | 1420 |
|---|---|
| Sewer | Public Sewer |
| Heating | Natural Gas |
| Cooling | Electric |
| Possession | Close Of Escrow |
| Roof | Composition |
| Appliances | Dishwasher,Disposal,Microwave,Gas Range |
| Patio/Porch Features | Deck,Patio,Porch |
| Construction Materials | Brick Veneer,Metal Siding |
| Year Built | 1964 |
| Property Subtype | Single Family Residence |
| Ownership | Private |
| Assoc Fee Paid Per | None |
| County | Jackson |
| Property Type | Residential |
| HOA | No |
| Subdivision Name | Hutchins Park |
| Garage Y/N | No |
| Other Structures | Shed(s) |
| Full Baths | 2 |
| Status | Active |
| Directions | Continue on MO-12 E/E Truman Rd. Drive to E Lake Dr in Independence,Turn right onto MO-12 E/E Truman Rd,Turn left onto S Northern Blvd,Turn left onto E Lake Dr Destination will be on the left |
| City | Independence |
| High School District | Independence |
| MLS Area | 206 - Independence Area |
| Lot Size Units | Square Feet |
| Lot Size Square Feet | 7203 |
| Listing Terms | Cash,Conventional,1031 Exchange,FHA,Other,Private Financing Available |
| Public Remarks | Beautifully updated 3-bedroom,2-bath ranch offering an open floor plan and hardwood floors throughout the main level! The renovated kitchen flows seamlessly into the living space,while both bathrooms |
| Standard Status | Active |
| In Flood Plain | No |
| HMS_MaintenanceProvidedYN | No |
Interior Features
| Basement | Finished |
|---|---|
| Basement (Y/N) | Yes |
| Air Conditioning Y/N | Yes |
| Fireplace Y/N | No |
| Above Grade Finished Area | 922 |
| Total Bedrooms | 3 |
| Below Grade Finished Area | 498 |
| Floor Plan Features | Bungalow,Ranch |
Exterior Features
| Parking Features | Carport |
|---|---|
| Water Source | Public |
| Lot Size Area | 7203 |
| Lot Dimensions | 50'x142' |
| Road Surface Type | Paved |
Amenities
- Foreclosure
- Views
- Short Sale
- New Construction
- Adult 55+
- Lease To Own
- No HOA Fees
- Furnished
- Primary On Main
- Air Conditioning
- Seller Finance
- Green
- Fixer Upper
- Horse
- Golf
- Fireplace
- Deck
- Garage
- Basement
- Pool
Property vs Single Family Average in 64053
Price
Taxes
Year Built
Visits
 The information displayed on this page is confidential, proprietary, and copyrighted information of Heartland Multiple Listing Service, Inc. (