

Address
16416 Rosehill Street, Overland Park, KS
Price
$ 1,075,000
Property Attributes
- MLS#2637812
- TypeSingle Family
- Listing Status Active
- CountyJOHNSON - KS
- CityOverland Park
- Area345 - N=135th - S=Co Ln - E=State Ln - W=Pflumm
- NeighborhoodPolo Fields
- Zip66221
- StyleTraditional
- Taxes$ 8927
- Price$ 1,075,000
- Bedrooms6
- Full Bathrooms4
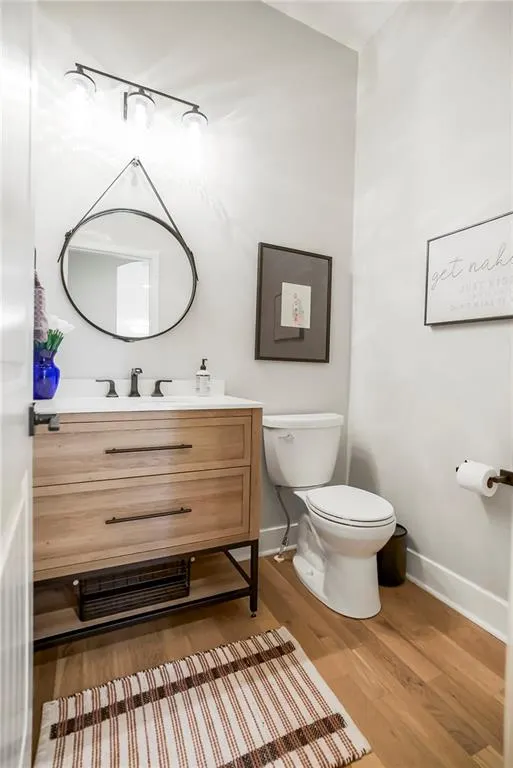
- Half Bathrooms1
- Sqr Footage4381
- Lot Size0.337075 Acres
Data Source:
Heartland MLS (HMLS)
Property Description
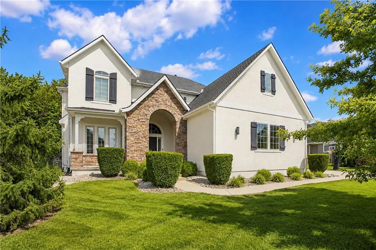
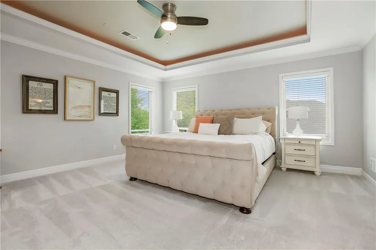
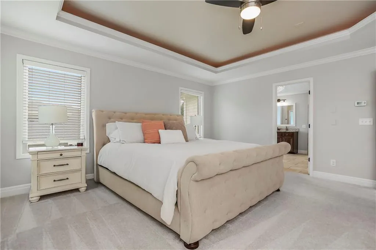
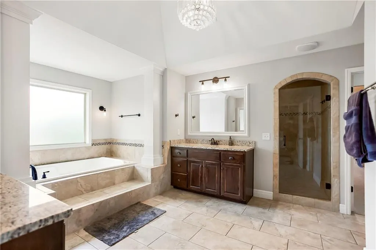
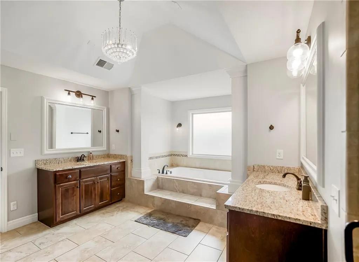
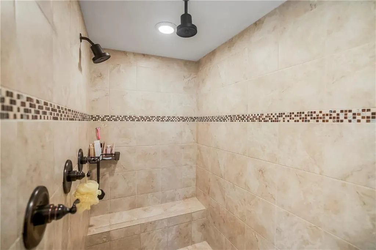
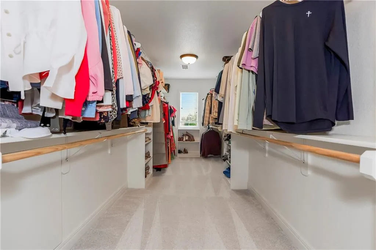
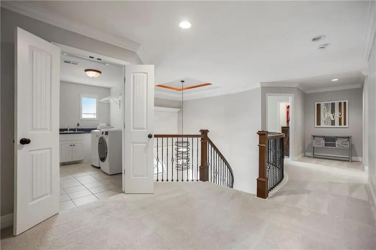
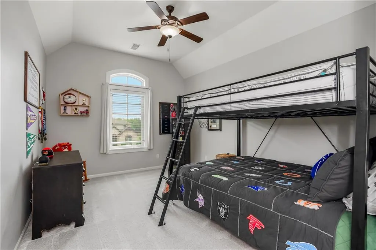
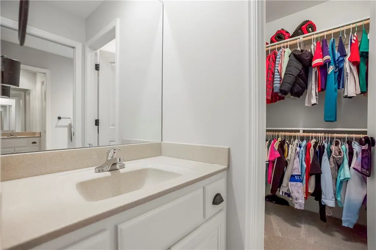
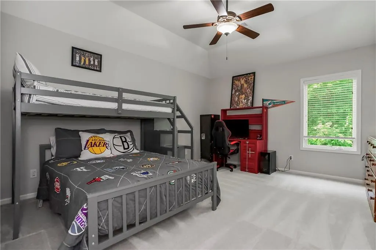
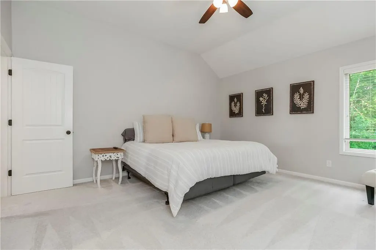
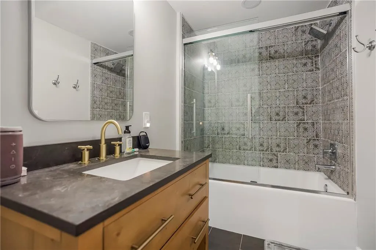
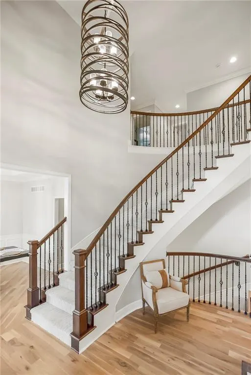
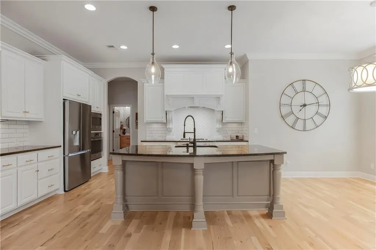
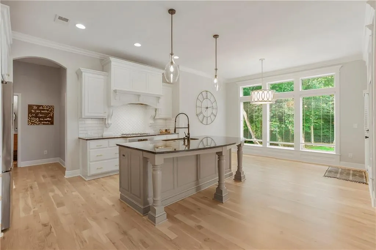
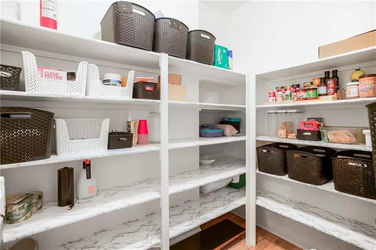
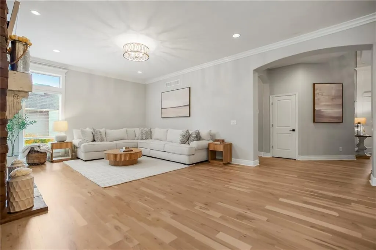
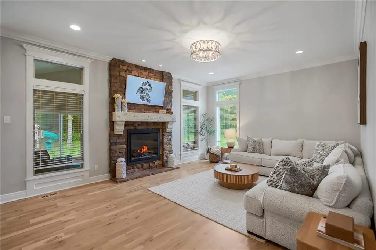
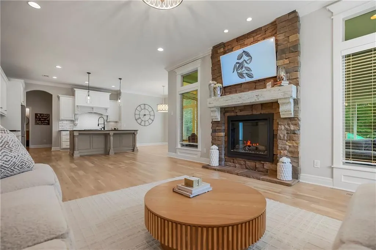
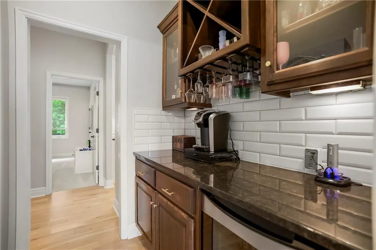
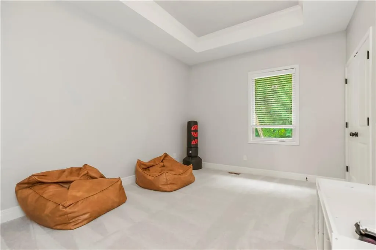
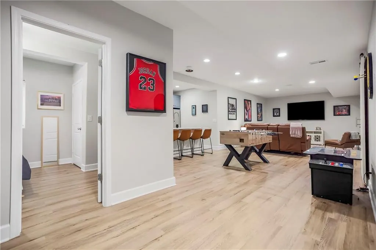
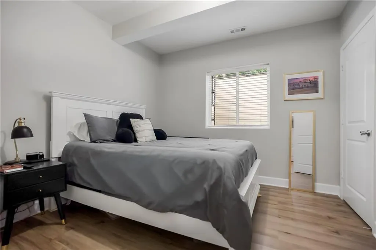
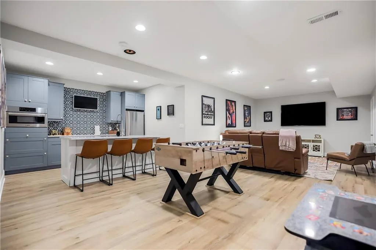
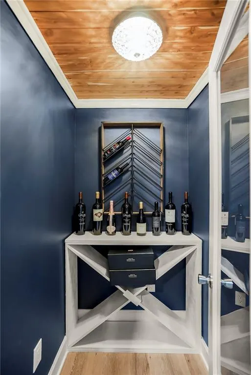
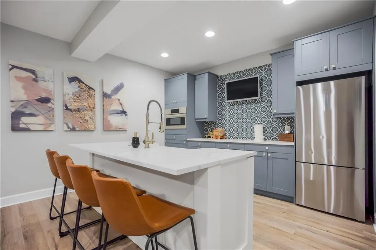
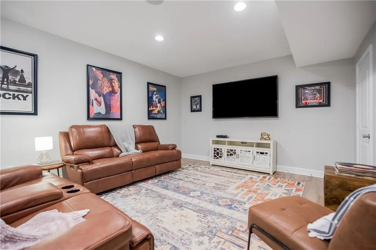
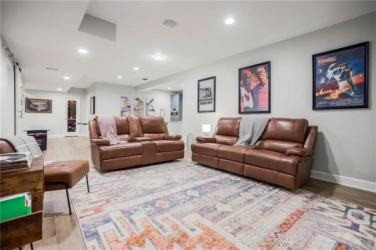
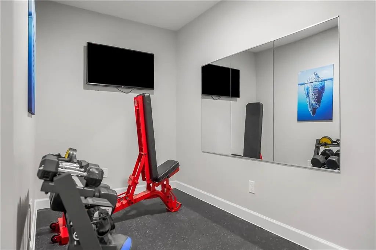
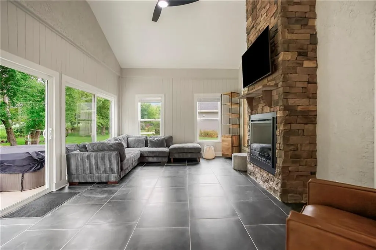
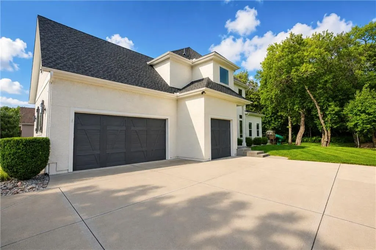
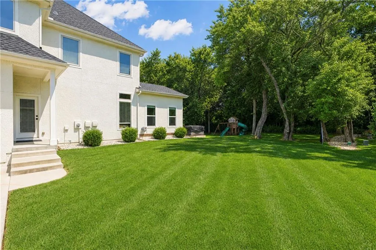
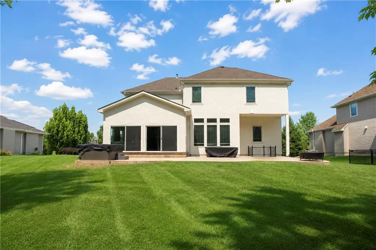
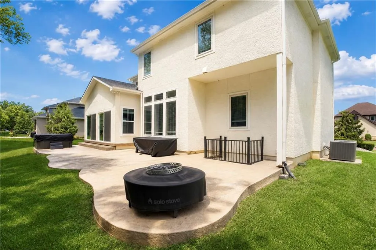
Welcome home to this stunning, meticulously maintained luxury residence in the highly sought-after Polo Fields Reserve. Thoughtfully designed with exceptional finishes, spacious living areas, and an unbeatable setting, this home offers the perfect blend of elegance, comfort, and privacy. Backing to a beautiful wooded area that is undeveloped, the property provides a peaceful and private backdrop that is becoming increasingly hard to find within city limits. Enjoy the outdoors year-round from the inviting **four-season sunroom**, or unwind in the private hot tub while taking in the serene surroundings. Inside, the home showcases a beautiful updated kitchen and living area, and an open, inviting layout designed for both everyday living and entertaining. The kitchen features a convenient walk-in pantry and dry bar, adding both functionality and sophistication. The fully finished basement takes this home to another level, featuring a wine cellar, full second kitchen, dedicated weight room, sixth bedroom, full bathroom, and an additional living area—creating an incredible space for entertaining, guests, a home gym, or extended living. With its thoughtful updates, expansive living spaces, and unparalleled wooded privacy, this Polo Fields Reserve residence is truly a home that needs to be experienced in person.
| Elementary School | Middle School | High School |
|---|---|---|
| Timber Creek Elementary School | Aubry Bend Middle School | Blue Valley Southwest High School |
| Price History | |
|---|---|
| 8/20/2026 | Listed $1,075,000 |
General Features
| Living Area | 4381 |
|---|---|
| Sewer | Public Sewer |
| Heating | Forced Air |
| Cooling | Electric |
| Possession | Funding |
| Roof | Composition |
| Appliances | Cooktop,Dishwasher,Disposal,Dryer,Exhaust Fan,Refrigerator,Built-In Oven,Electric Range,Stainless Steel Appliance(s),Washer |
| HOA Fee | 1200 |
| Garage Spaces | 3 |
| Association Fee Includes | All Amenities |
| Patio/Porch Features | Covered Patio |
| Architectural Style | Traditional |
| Construction Materials | Stucco & Frame |
| Property Subtype | Single Family Residence |
| Ownership | Private |
| Assoc Fee Paid Per | Annually |
| County | Johnson,KS |
| Property Type | Residential |
| Association Amenities | Pool |
| HOA | Yes |
| Subdivision Name | Polo Fields |
| Garage Y/N | Yes |
| Full Baths | 4 |
| Status | Active |
| Directions | From 159th street head west,Turn left onto S Quivira Rd,Turn right onto W 164th St,Turn left onto S Rosehill St,Destination will be on the right,Sign in yard. |
| High School | Blue Valley Southwest |
| City | Overland Park |
| High School District | Blue Valley |
| MLS Area | 345 - N=135th;S=Co Ln;E=State Ln;W=Pflumm |
| Lot Size Units | Square Feet |
| Lot Size Square Feet | 14683 |
| Listing Terms | Cash,Conventional |
| Elementary School | Timber Creek |
| Middle/Junior High School | Aubry Bend |
| Public Remarks | Welcome home to this stunning,meticulously maintained luxury residence in the highly sought-after Polo Fields Reserve. Thoughtfully designed with exceptional finishes,spacious living areas,and an unb |
| Builder Name | Engle |
| Standard Status | Active |
| In Flood Plain | No |
| HMS_MaintenanceProvidedYN | No |
Interior Features
| Interior Amenities | Ceiling Fan(s),Custom Cabinets,Hot Tub,Kitchen Island,Pantry,Vaulted Ceiling(s),Wet Bar |
|---|---|
| Basement | Basement BR,Egress Window(s),Finished,Full,Sump Pump |
| Flooring | Carpet,Luxury Vinyl,Wood |
| Total Fireplaces | 1 |
| Fireplace Features | Electric,Great Room,Insert |
| Basement (Y/N) | Yes |
| Air Conditioning Y/N | Yes |
| Window Features | Thermal Windows |
| Fireplace Y/N | Yes |
| Above Grade Finished Area | 3421 |
| Half Baths | 1 |
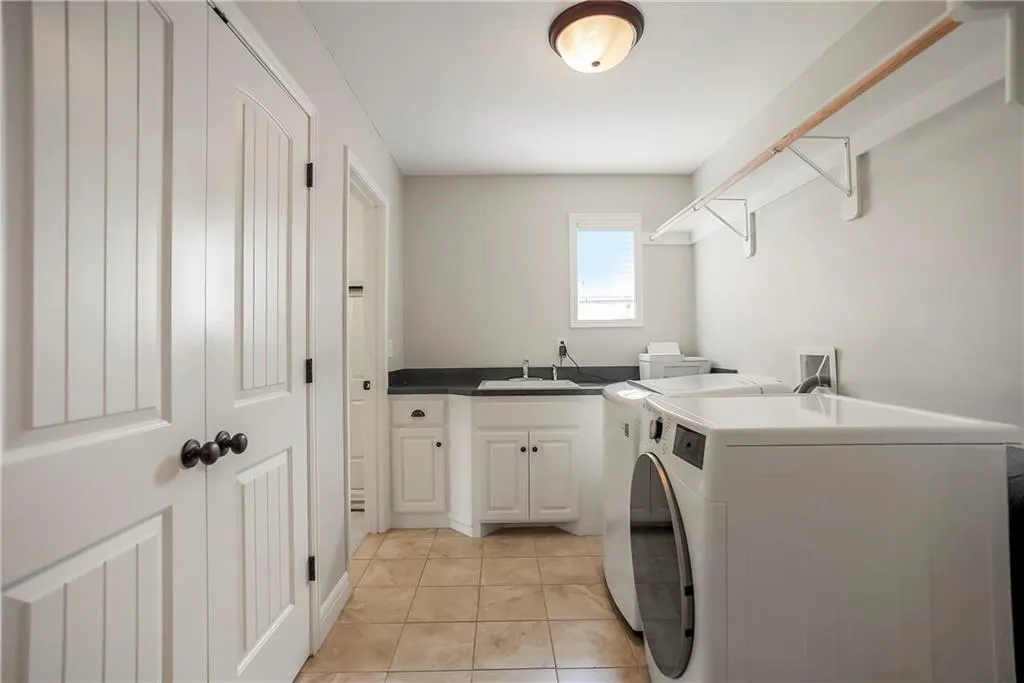
| Laundry Features | Bedroom Level,Upper Level |
| Total Bedrooms | 6 |
| Below Grade Finished Area | 960 |
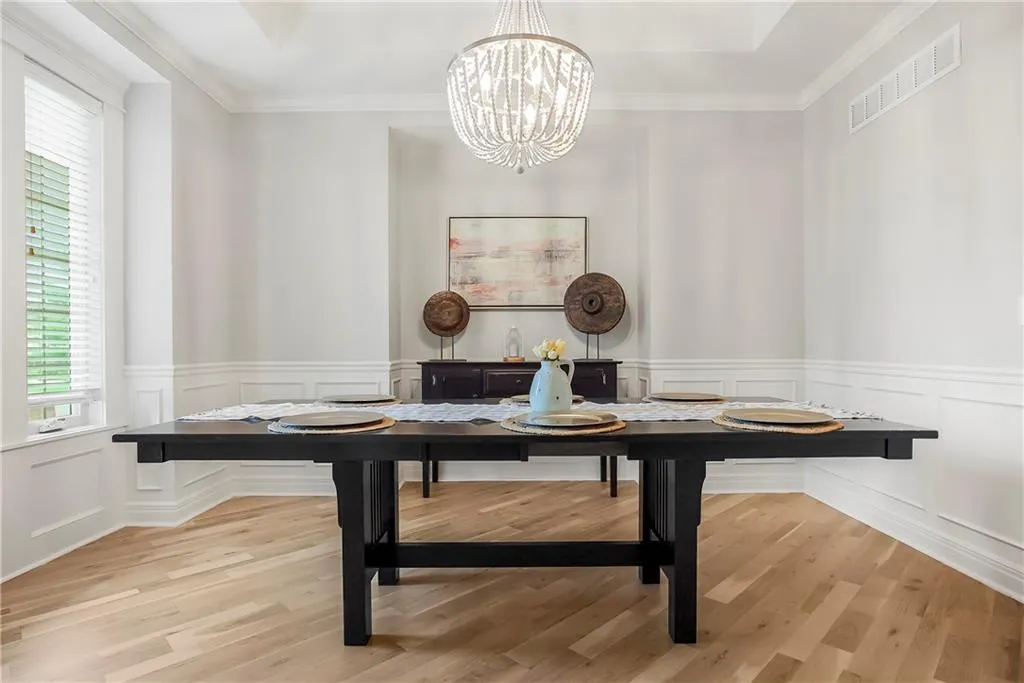
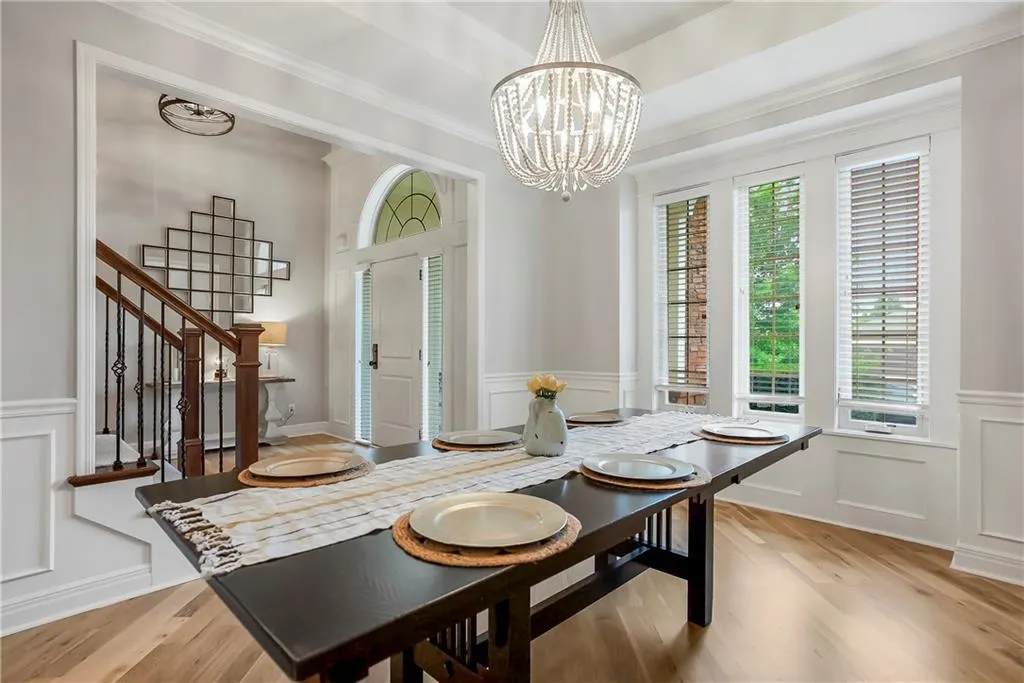
| Dining Area Features | Breakfast Area,Formal |
| Floor Plan Features | 2 Stories |
Exterior Features
| Exterior Amenities | Hot Tub |
|---|---|
| Parking Features | Attached,Garage Door Opener,Garage Faces Side |
| Lot Features | Adjoin Greenspace,City Limits,City Lot,Sprinkler-In Ground |
| Water Source | Public |
| Lot Size Area | 14683 |
| Other Equipment | Back Flow Device,Intercom |
| Builder Model | Birch Exp |
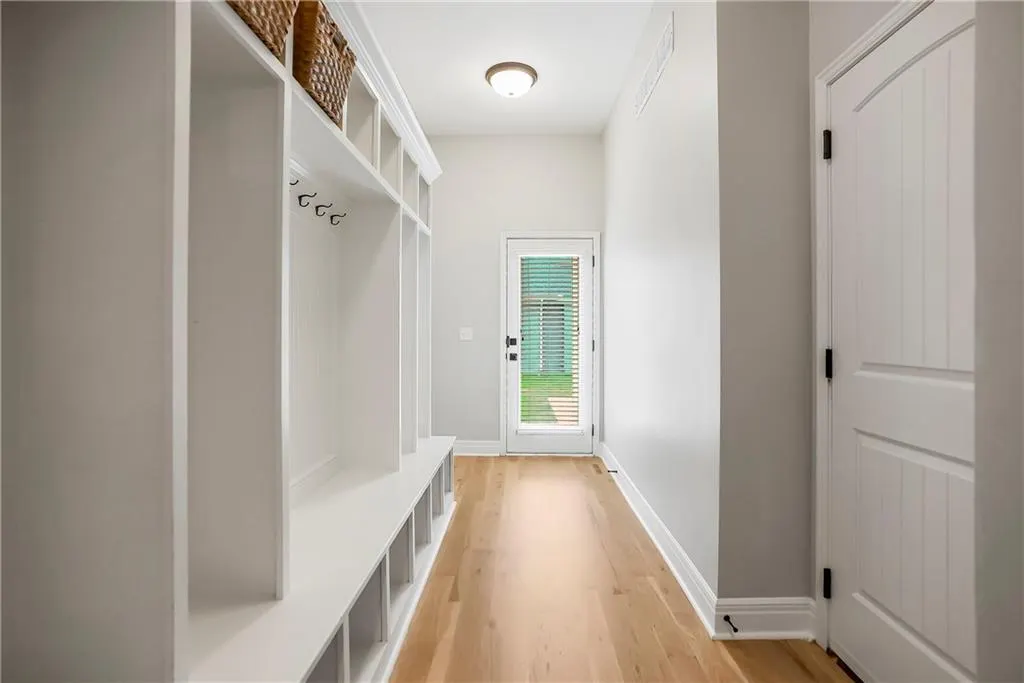
| Other Room Features | Breakfast Room,Den/Study,Entry,Mud Room,Office |
Amenities
- Foreclosure
- Views
- Short Sale
- New Construction
- Adult 55+
- Lease To Own
- No HOA Fees
- Furnished
- Primary On Main
- Air Conditioning
- Seller Finance
- Green
- Fixer Upper
- Horse
- Golf
- Fireplace
- Deck
- Garage
- Basement
- Pool
Property vs Single Family Average in 66221
Price
Taxes
Visits
 The information displayed on this page is confidential, proprietary, and copyrighted information of Heartland Multiple Listing Service, Inc. (