



Address
15054 Cedar Street, Leawood, KS
Price
$ 1,170,000
Property Attributes
- MLS#2637210
- TypeSingle Family
- Listing Status Active
- CountyJOHNSON - KS
- CityLeawood
- Area345 - N=135th - S=Co Ln - E=State Ln - W=Pflumm
- NeighborhoodWhitehorse
- Zip66224
- StyleTraditional
- Year Built1999
- Taxes$ 12218
- Price$ 1,170,000
- Bedrooms5
- Full Bathrooms4
- Half Bathrooms2
- Sqr Footage6409
- Lot Size0.511708 Acres
Data Source:
Heartland MLS (HMLS)
Property Description
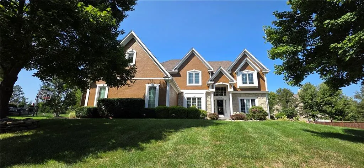
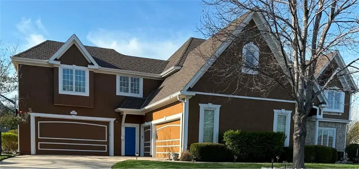
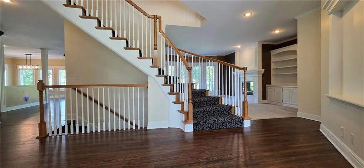
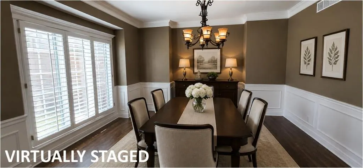
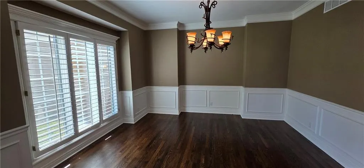
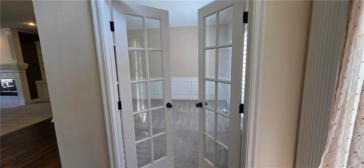
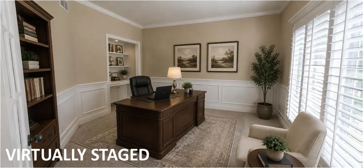
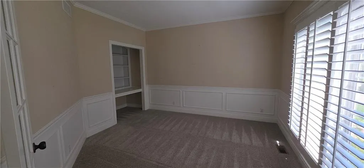
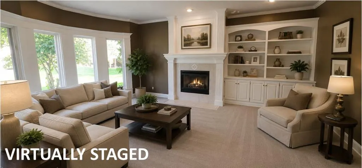
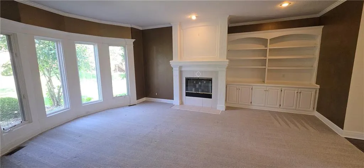
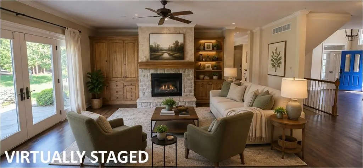
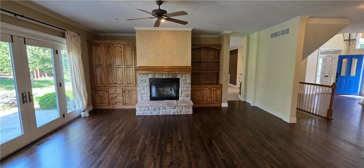
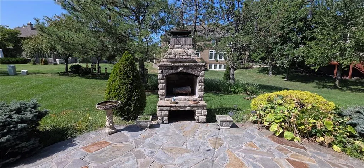
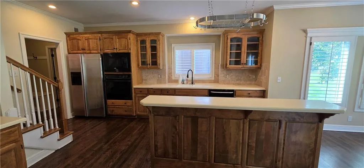
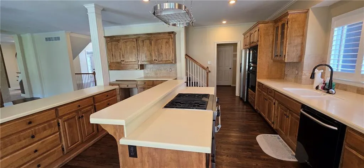
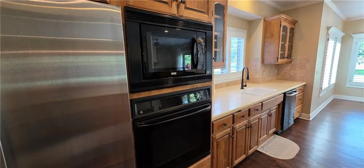
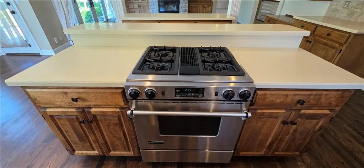
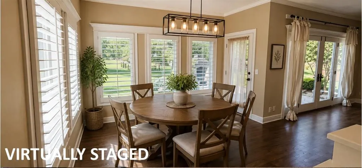
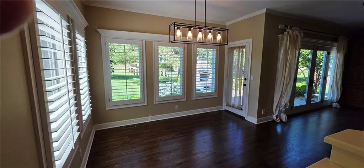
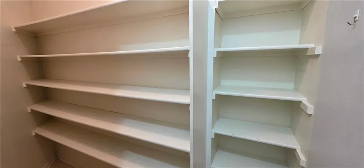
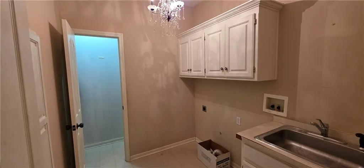
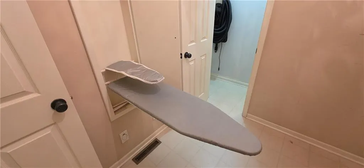
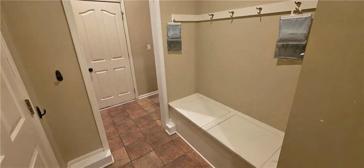
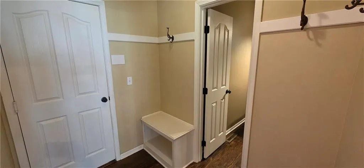
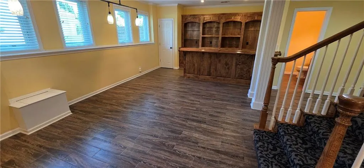
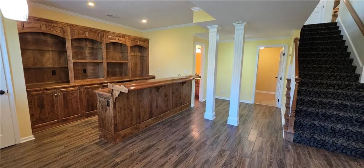
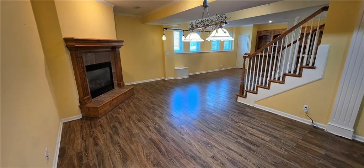
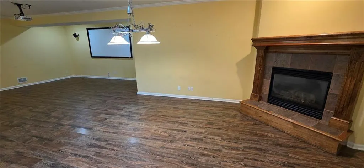
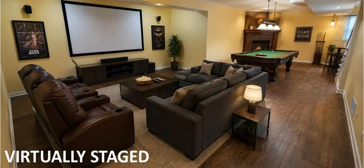
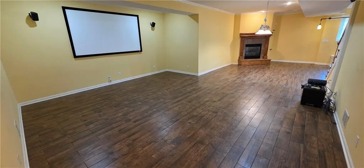
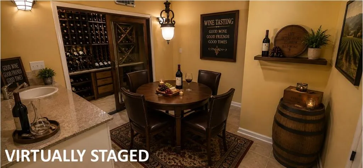
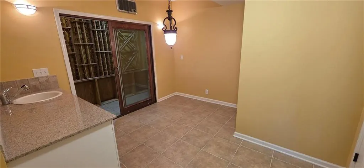
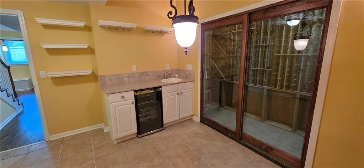
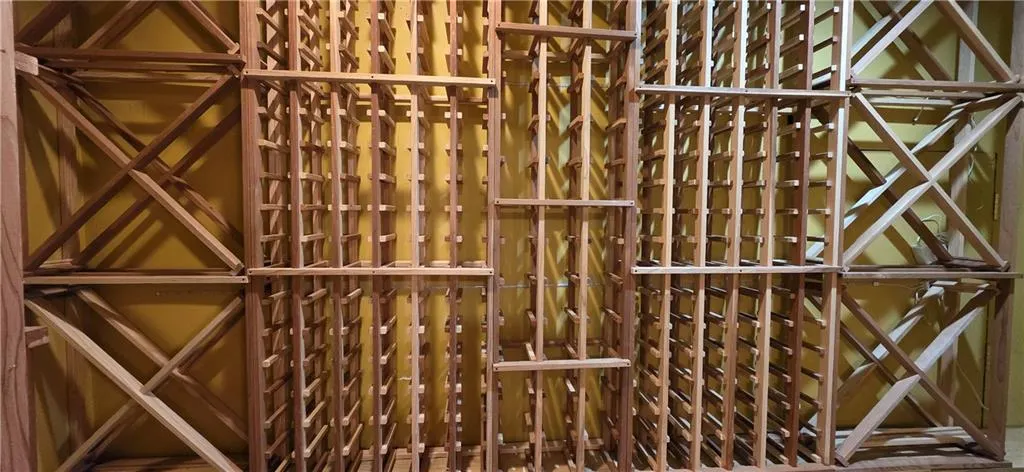
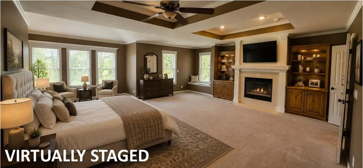
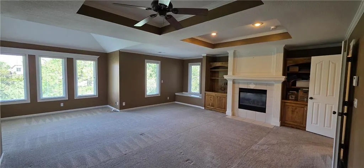
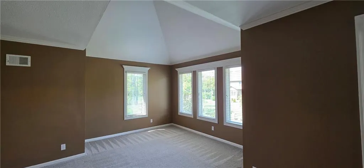
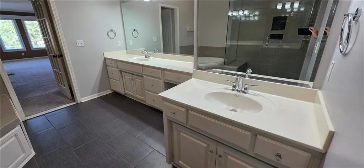
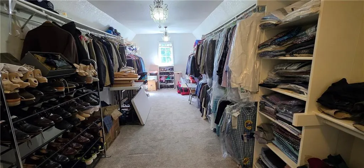
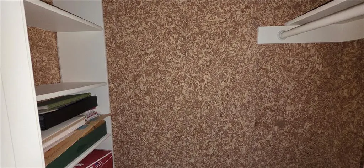
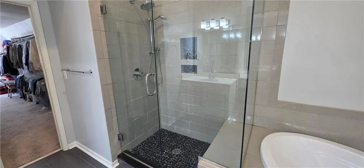
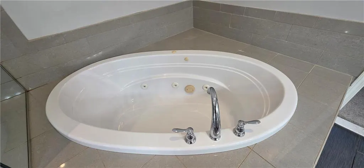
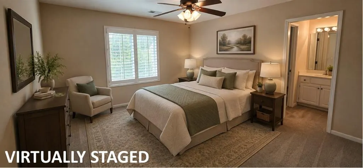
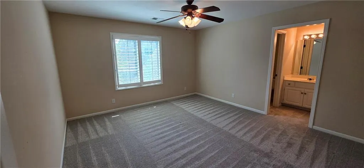
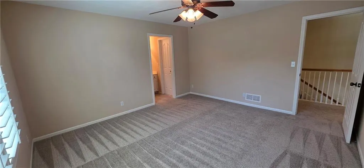
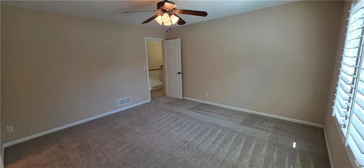
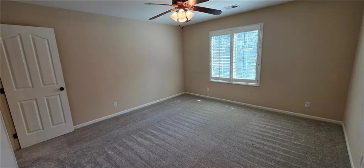
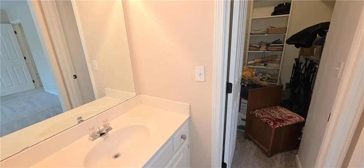
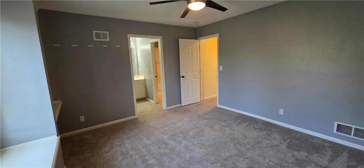
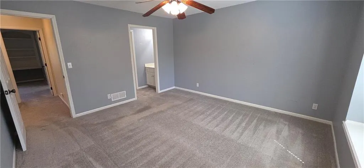
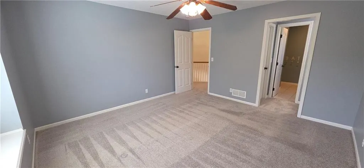
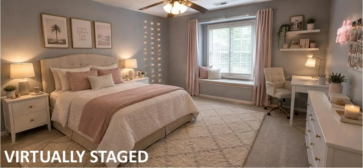
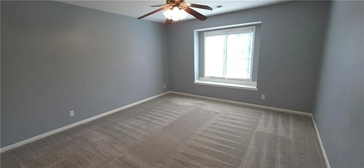
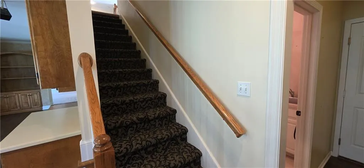
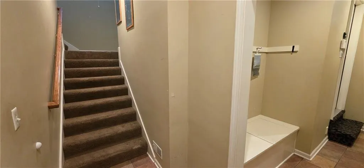
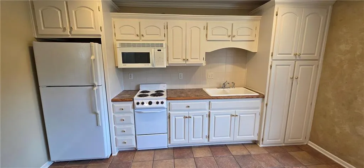
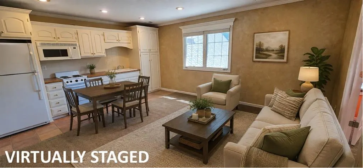
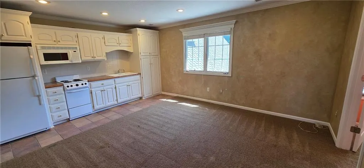
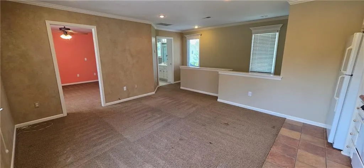
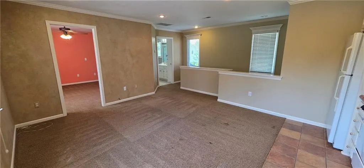
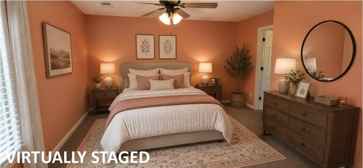
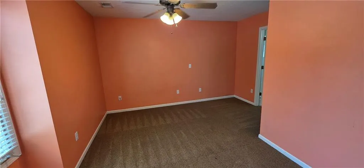
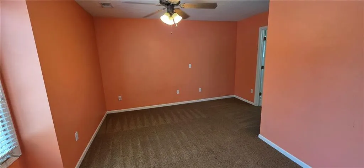
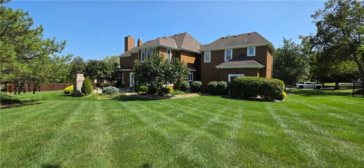
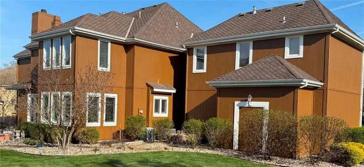
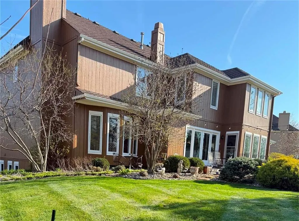
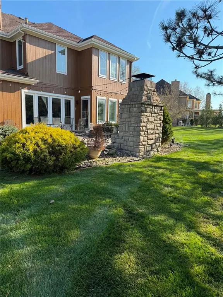
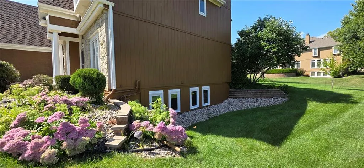
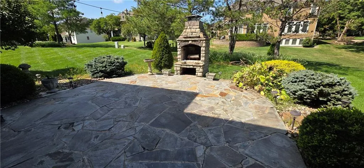
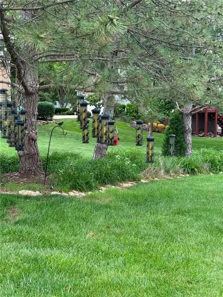
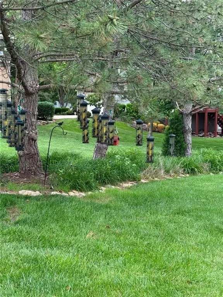
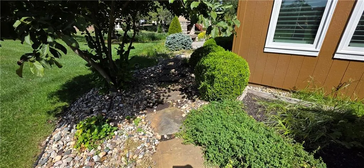
So much to offer: Multi-Generational Living/Additional Living Quarters/In-Law Suite at 535+/- sq ft with separate entrance with it's own kitchen, bathroom, living room and bedroom. SPACIOUS 2 story on just over a 1/2 acre! 5 car garage (3 side entry and 2 front entry). Entertainer's dream with gourmet kitchen, 2 ovens, gas cook-top, 2 islands/custom serving buffet, and a nicely sized walk-in pantry! Get your marshmallows ready to roast: French doors off the kitchen/breakfast room/hearth room open to a hardscape patio with real wood burning fireplace. 9' foot foundation, finished lower level with tile flooring, includes a gorgeous bar, a spectacular 1000+ bottle wine storage cellar with tasting room, entertainment area with fireplace, media room, space for a pool table and bathroom. Hardwood floors thru most of the common space on the main level! Fresh exterior paint! Landscaping with irrigation system and all beds with Missouri rocks eliminating the need for mulch! True mudroom/drop zone off garage. Laundry room with built-in ironing board. Large hearth room with beautiful built-in cabinetry flanking the fireplace. A second living area/great room with an additional fireplace. First floor office with built-in desk and French doors to help you stay focused while working. Formal dining/flex room. 13 new windows 2018. All new basement windows 2024. Midstates Millwork 2019. Primary bath remodel 2017-Shawn Forcelli. Home addition in 2004 by original home builder; Daly Homes. Plantation shutters. Zoned HVAC. One new a/c and furnace 2025. Take the sweeping grand staircase OR private back stairs to the 2nd level. Large primary suite with sitting area, fireplace with built-ins on either side, enormous walk-in closet with a secondary walk-in closet with additional cedar closet, step-in glass shower, 72" Roman relaxing jetted tub, make-up vanity area between the separate vanities. Be sure to check out the Virtual Tour in the links.
| Elementary School | Middle School | High School |
|---|---|---|
| Sunrise Point Elementary School | Prairie Star Middle School | Blue Valley High School |
| Price History | |
|---|---|
| 9/18/2026 | Listed $1,170,000 |
General Features
| Living Area | 6409 |
|---|---|
| Sewer | Public Sewer |
| Heating | Forced Air,Zoned |
| Cooling | Electric,Zoned |
| Possession | Funding |
| Roof | Composition |
| Appliances | Dishwasher,Disposal,Double Oven,Down Draft,Humidifier,Microwave,Refrigerator,Built-In Oven,Electric Range,Free-Standing Electric Oven,Gas Range,Under Cabinet Appliance(s) |
| HOA Fee | 1050 |
| Garage Spaces | 5 |
| Association Fee Includes | Trash |
| Patio/Porch Features | Patio |
| Architectural Style | Traditional |
| Construction Materials | Stone Trim,Stucco,Wood Siding |
| Exclusions | See Seller's Disclosure |
| Year Built | 1999 |
| Property Subtype | Single Family Residence |
| Ownership | Private |
| Assoc Fee Paid Per | Annually |
| County | Johnson,KS |
| Property Type | Residential |
| Association Amenities | Clubhouse,Pool,Tennis Court(s) |
| HOA | Yes |
| Subdivision Name | Whitehorse |
| Facing Direction | Southeast |
| Garage Y/N | Yes |
| Other Structures | Guest House,Income Unit |
| Full Baths | 4 |
| Status | Active |
| Directions | East of Nall,151st Street to Linden,North on Linden to Cedar,Left on Cedar and the home is on your right. |
| High School | Blue Valley |
| City | Leawood |
| Association Name | Young Management Group |
| High School District | Blue Valley |
| MLS Area | 345 - N=135th;S=Co Ln;E=State Ln;W=Pflumm |
| Lot Size Units | Square Feet |
| Lot Size Square Feet | 22290 |
| Listing Terms | Cash,Conventional,VA Loan |
| Elementary School | Sunrise Point |
| Middle/Junior High School | Prairie Star |
| Property Condition | Fixer |
| Public Remarks | So much to offer: Multi-Generational Living/Additional Living Quarters/In-Law Suite at 535+/- sq ft with separate entrance with it's own kitchen,bathroom,living room and bedroom. SPACIOUS 2 story on |
| Virtual Tour | https://youtu.be/vw3lkBQ1z2A |
| Builder Name | Daly Homes |
| Standard Status | Active |
| In Flood Plain | Unknown |
| Virtual Tour | https://youtu.be/vw3lkBQ1z2A |
| HMS_MaintenanceProvidedYN | No |
Interior Features
| Interior Amenities | Cedar Closet,Kitchen Island,Pantry,In-Law Floorplan,Walk-In Closet(s),Wet Bar |
|---|---|
| Basement | Daylight,Finished,Full,Inside Entrance,Sump Pump |
| Flooring | Carpet,Tile,Wood |
| Total Fireplaces | 4 |
| Fireplace Features | Great Room,Hearth Room,Primary Bedroom,Recreation Room |
| Basement (Y/N) | Yes |
| Air Conditioning Y/N | Yes |
| Fireplace Y/N | Yes |
| Above Grade Finished Area | 5009 |
| Half Baths | 2 |
| Laundry Features | Laundry Room,Main Level |
| Total Bedrooms | 5 |
| Below Grade Finished Area | 1400 |
| Dining Area Features | Breakfast Area,Eat-In Kitchen,Formal,Hearth Room |
| Floor Plan Features | 2 Stories |
Exterior Features
| Parking Features | Attached,Garage Door Opener,Garage Faces Front,Garage Faces Side,Off Street |
|---|---|
| Lot Features | Acreage,City Limits,City Lot,Sprinkler-In Ground |
| Water Source | Public |
| Lot Size Area | 22290 |
| Lot Dimensions | 1/2 Acre + |
| Road Surface Type | Paved |
| Builder Model | 2 Story |
| Other Room Features | Breakfast Room,Entry,Great Room,Media Room,Mud Room,Office,Recreation Room,Sitting Room |
Amenities
- Foreclosure
- Views
- Short Sale
- New Construction
- Adult 55+
- Lease To Own
- No HOA Fees
- Furnished
- Primary On Main
- Air Conditioning
- Seller Finance
- Green
- Fixer Upper
- Horse
- Golf
- Fireplace
- Deck
- Garage
- Basement
- Pool
Property vs Single Family Average in 66224
Price
Taxes
Year Built
Visits
 The information displayed on this page is confidential, proprietary, and copyrighted information of Heartland Multiple Listing Service, Inc. (