

Address
8808 N Oxford Avenue, Kansas City, MO
Price
$ 590,000
Property Attributes
- MLS#2634975
- TypeSingle Family
- Listing Status Active
- CountyCLAY
- CityKansas City
- Area104 - N=291 - S=Barry Rd - E=291-I-35 - W=Clay Co
- NeighborhoodCopperleaf
- Zip64157
- StyleTraditional
- Year Built2006
- Taxes$ 8209
- Price$ 590,000
- Bedrooms4
- Full Bathrooms4
- Half Bathrooms1
- Sqr Footage3835
- Lot Size0.239991 Acres
Data Source:
Heartland MLS (HMLS)
Property Description
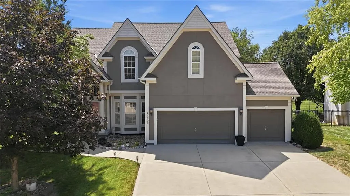
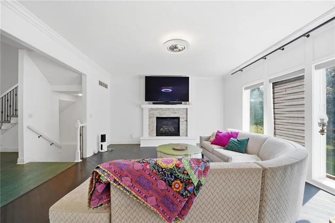
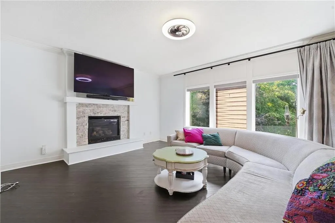
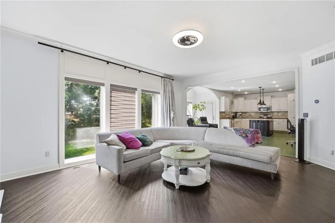
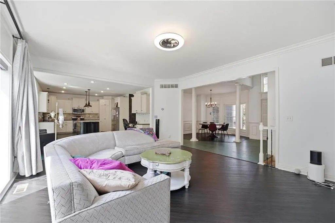
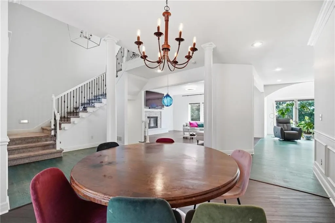
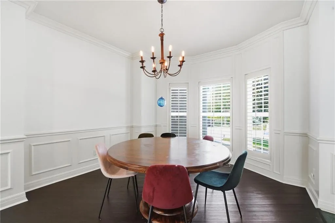
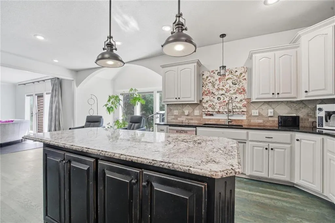
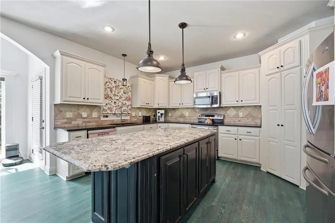
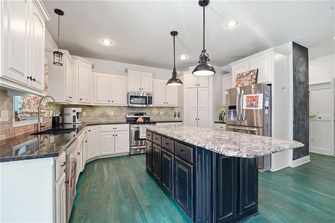
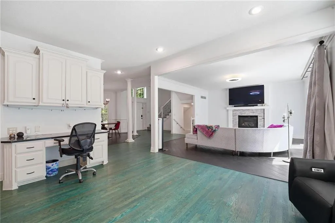
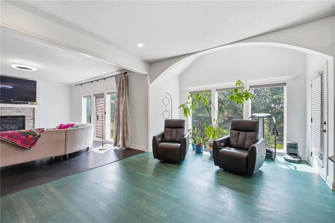
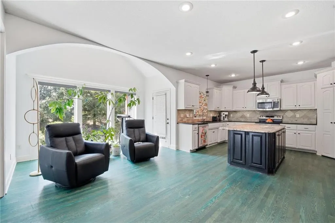
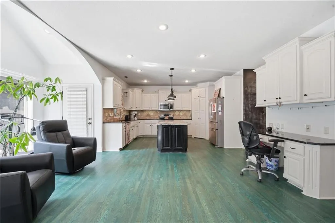
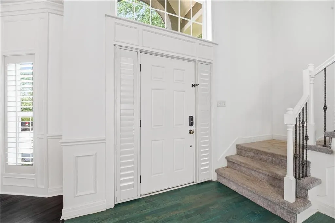
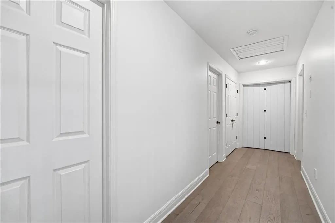
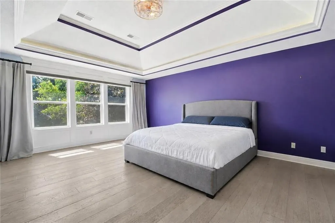
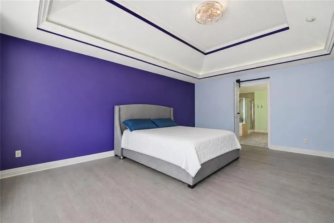
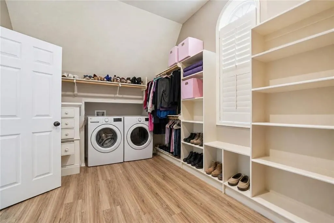
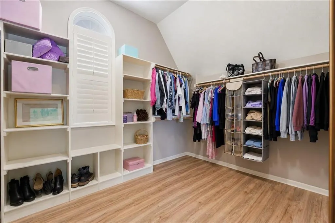
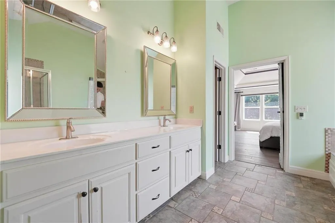
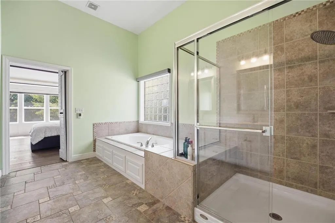
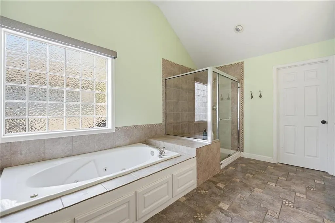
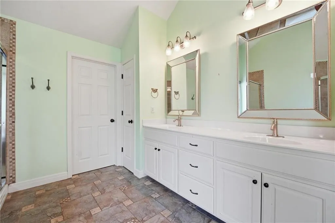
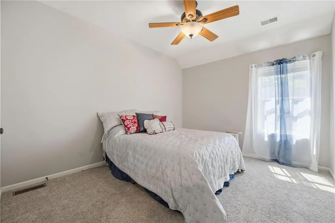
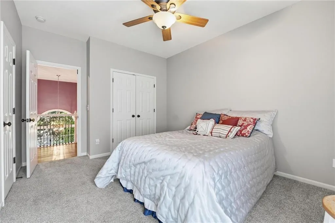
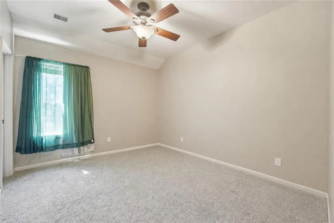
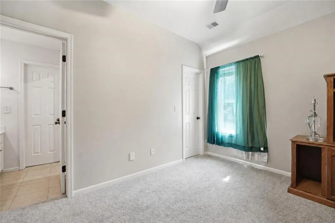
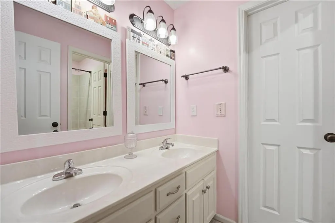
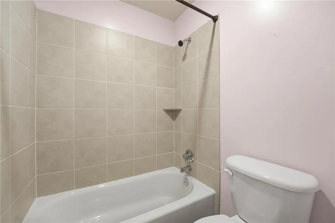
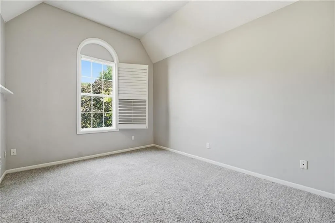
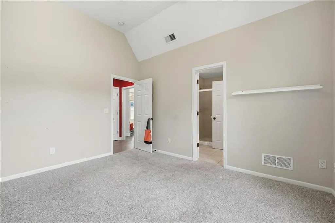
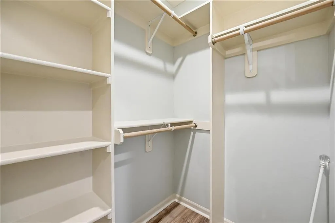
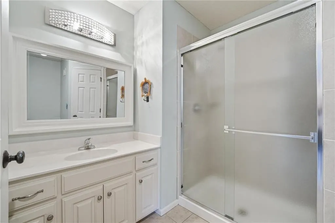
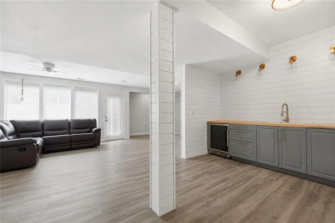
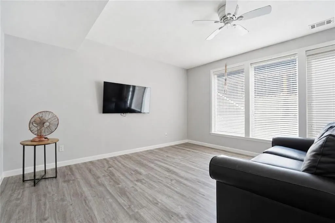
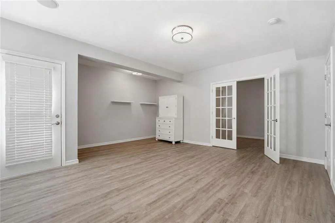
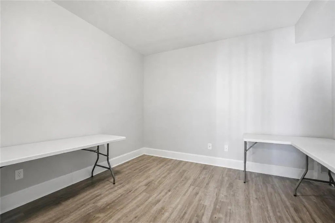
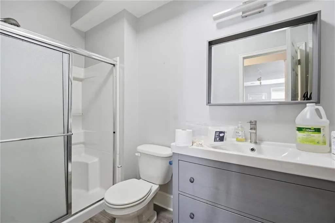
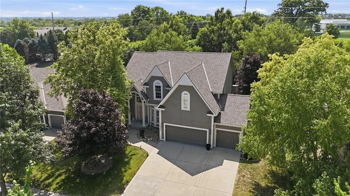
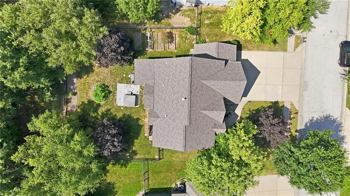
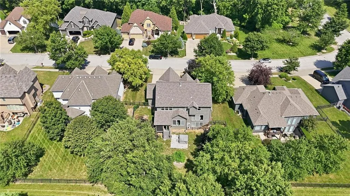
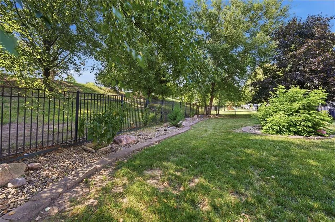
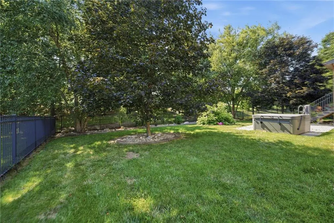
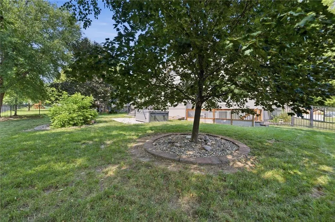
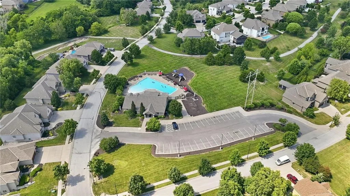
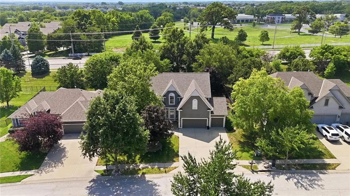
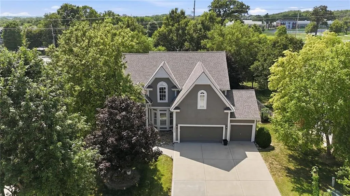
Beautifully updated Copperleaf home offering nearly 3,900 finished square feet, a 3-car garage, finished walkout lower level, fully fenced yard, custom electric blinds, and an exceptional open-concept main floor designed for both everyday living and entertaining. The standout feature of this home is the expansive open-concept layout, where the kitchen, dining room, family room, and living room flow together in one bright, connected space. Generous natural light, fresh interior paint, and custom electric blinds add both comfort and convenience while enhancing the clean, modern feel of the main living areas. The kitchen is seamlessly integrated into the open living space and features an oversized island, abundant cabinetry, and a walk-in pantry, making it easy to cook, gather, entertain, and stay connected with everyone in the room. Just off the main living area, the screened composite deck offers another inviting place to relax, dine, or entertain while overlooking the fully fenced backyard—ideal for pets, play, gardening, or simply enjoying a private outdoor space. Upstairs, the spacious primary suite offers a private retreat with heated bathroom floors, dual vanities, a Jacuzzi tub, separate walk-in shower, generous closet space, and the added convenience of a second private laundry area. Additional bedrooms offer flexibility for family, guests, office space, or hobbies. The finished walkout lower level adds even more living and entertaining space, complete with a wet bar and room for movies, games, gatherings, or a private guest area. With 4 bedrooms, 4.5 bathrooms, multiple living spaces, a 3-car garage, custom electric blinds, a fully fenced yard, and a truly open-concept main level, this home offers an exceptional combination of space, comfort, convenience, and connection. Located in desirable Copperleaf with access to neighborhood amenities, this home is designed for comfortable everyday living, entertaining, and enjoying time together.
| Elementary School | Middle School | High School |
|---|---|---|
| Shoal Creek Elementary School | Liberty Middle School | Liberty High School |
| Price History | |
|---|---|
| 8/4/2026 | Listed $645,000 |
| 8/10/2026 | 3$630,000 |
| 9/4/2026 | 2$619,900 |
| 9/15/2026 | 5$590,000 |
General Features
| Living Area | 3835 |
|---|---|
| Sewer | Public Sewer |
| Heating | Forced Air,Heat Pump |
| Cooling | Attic Fan,Electric |
| Roof | Composition |
| Appliances | Dishwasher,Disposal,Humidifier,Electric Range |
| HOA Fee | 500 |
| Garage Spaces | 3 |
| Patio/Porch Features | Deck |
| Architectural Style | Traditional |
| Security Features | Smoke Detector(s) |
| Construction Materials | Stucco & Frame |
| Year Built | 2006 |
| Property Subtype | Single Family Residence |
| Ownership | Private |
| Assoc Fee Paid Per | Annually |
| County | Clay |
| Property Type | Residential |
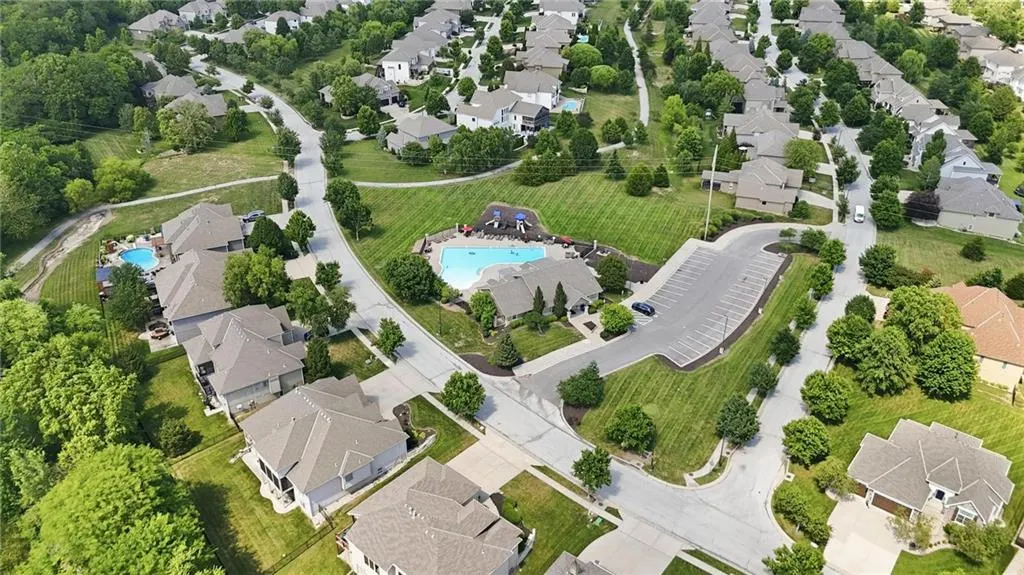
| Association Amenities | Clubhouse,Pool,Tennis Court(s),Trail(s) |
| HOA | Yes |
| Subdivision Name | Copperleaf |
| Garage Y/N | Yes |
| Full Baths | 4 |
| Status | Active |
| Directions | From 291 N,Turn left onto W Kansas St (MO-152). Turn right onto NE Flintlock Rd. Turn right onto NE 88th St. Turn left onto N Oxford Ave. |
| High School | Liberty |
| City | Kansas City |
| High School District | Liberty |
| MLS Area | 104 - N=291;S=Barry Rd;E=291/I-35;W=Clay Co Ln |
| Lot Size Units | Square Feet |
| Lot Size Square Feet | 10454 |
| Listing Terms | Cash,Conventional,FHA,VA Loan |
| Elementary School | Shoal Creek |
| Middle/Junior High School | Liberty |
| Public Remarks | Beautifully updated Copperleaf home offering nearly 3,900 finished square feet,a 3-car garage,finished walkout lower level,fully fenced yard,custom electric blinds,and an exceptional open-concept mai |
| Standard Status | Active |
| In Flood Plain | No |
| HMS_MaintenanceProvidedYN | No |
Interior Features
| Interior Amenities | Ceiling Fan(s),Kitchen Island,Pantry,Vaulted Ceiling(s),Walk-In Closet(s),Wet Bar |
|---|---|
| Basement | Finished,Sump Pump,Walk-Out Access |
| Flooring | Carpet,Wood |
| Total Fireplaces | 1 |
| Fireplace Features | Gas,Great Room |
| Basement (Y/N) | Yes |
| Air Conditioning Y/N | Yes |
| Fireplace Y/N | Yes |
| Above Grade Finished Area | 2797 |
| Half Baths | 1 |
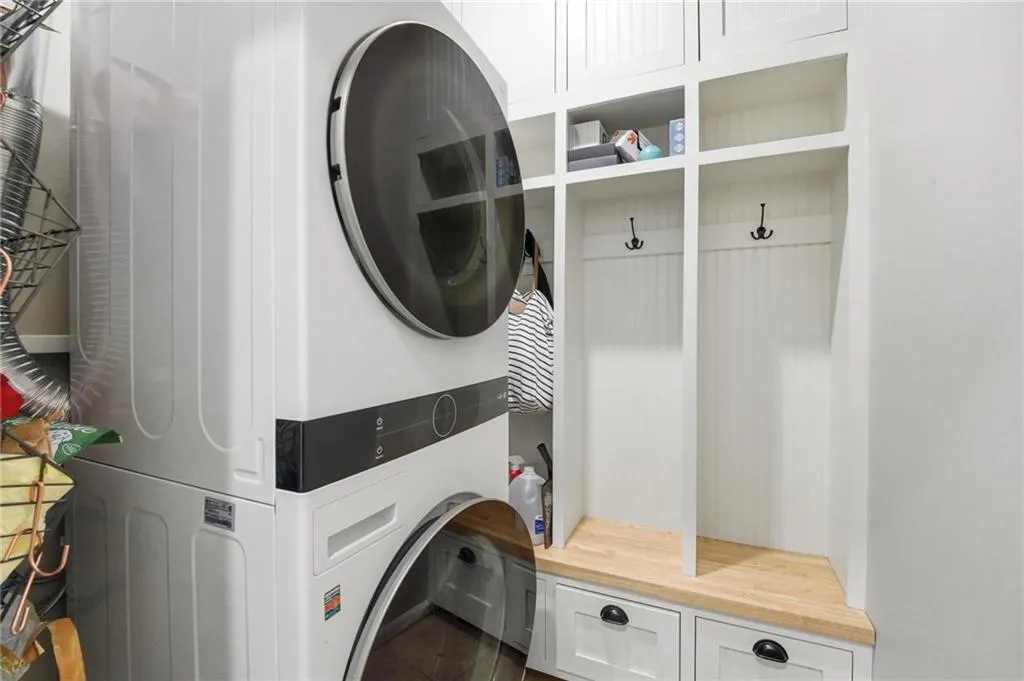
| Laundry Features | Bedroom Level,In Basement |
| Total Bedrooms | 4 |
| Below Grade Finished Area | 1038 |
| Dining Area Features | Breakfast Area,Country Kitchen,Formal |
| Floor Plan Features | 2 Stories |
Exterior Features
| Fencing | Other |
|---|---|
| Parking Features | Attached,Garage Door Opener,Garage Faces Front |
| Lot Features | City Lot,Sprinkler-In Ground |
| Water Source | Public |
| Lot Size Area | 10454 |
Amenities
- Foreclosure
- Views
- Short Sale
- New Construction
- Adult 55+
- Lease To Own
- No HOA Fees
- Furnished
- Primary On Main
- Air Conditioning
- Seller Finance
- Green
- Fixer Upper
- Horse
- Golf
- Fireplace
- Deck
- Garage
- Basement
- Pool
Property vs Single Family Average in 64157
Price
Taxes
Year Built
Visits
 The information displayed on this page is confidential, proprietary, and copyrighted information of Heartland Multiple Listing Service, Inc. (