

Address
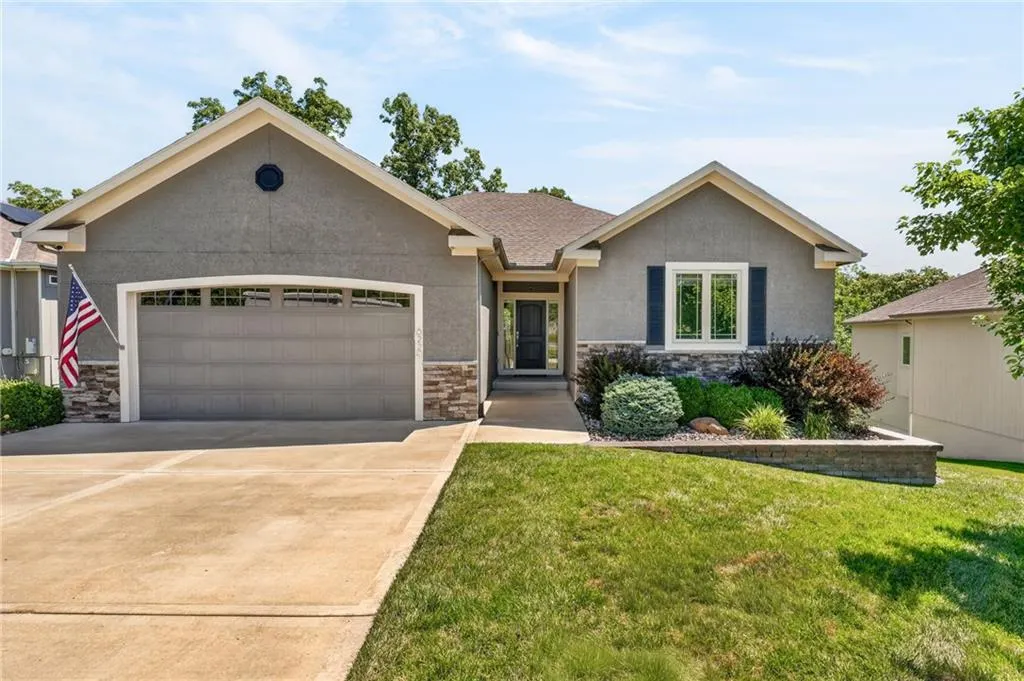
6229 N Green Hills Lane, Kansas City, MO
Price
$ 545,000
Property Attributes
- MLS#2629655
- TypeSingle Family
- Listing Status Active
- CountyPLATTE
- CityKansas City
- Area115 - N=I-435-Hwy 152 - S=Mo Rvr - E=Platte Co Ln
- NeighborhoodVillas at Coventry
- Zip64151
- StyleTraditional
- Year Built2017
- Taxes$ 6202
- Price$ 545,000
- Bedrooms4
- Full Bathrooms3
- Half Bathrooms0
- Sqr Footage2764
- Lot Size0.179982 Acres
Data Source:
Heartland MLS (HMLS)
Property Description
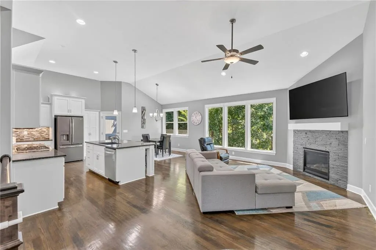
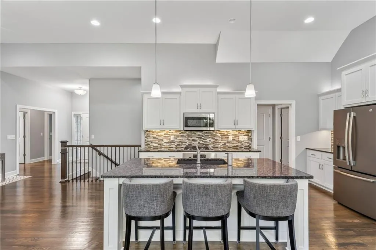
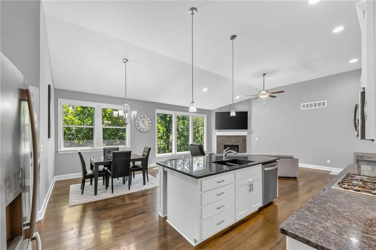
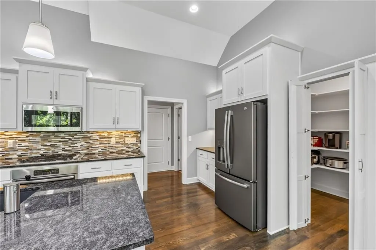
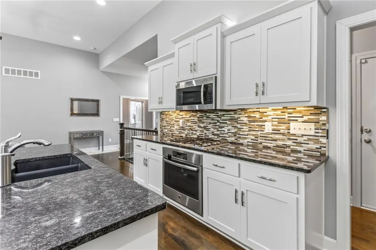
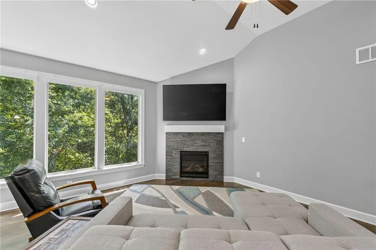
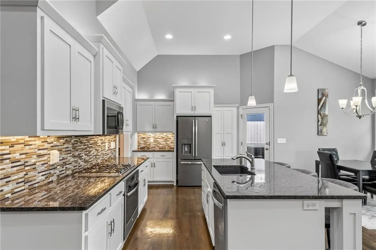
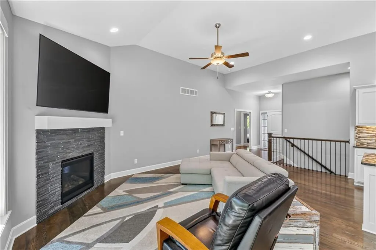
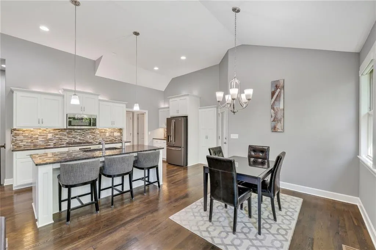
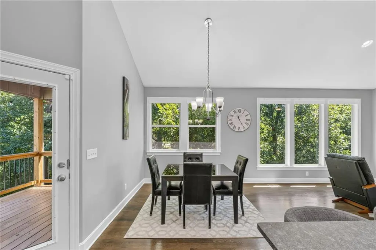
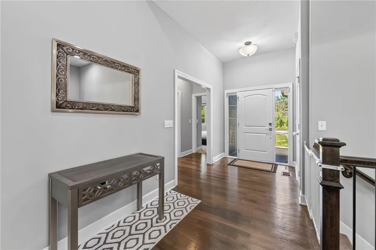
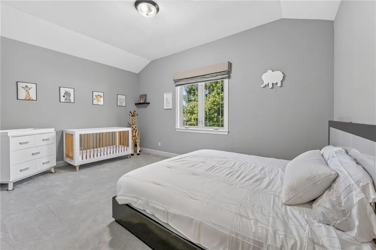
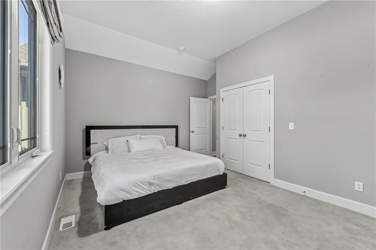
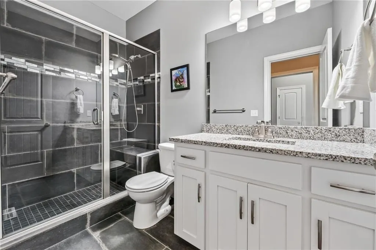
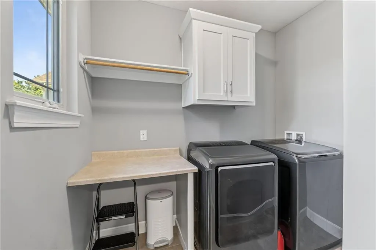
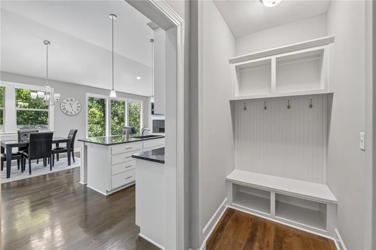
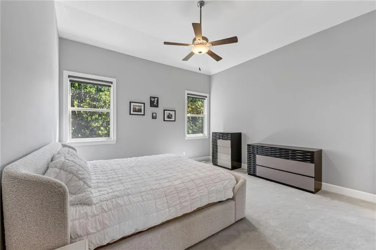
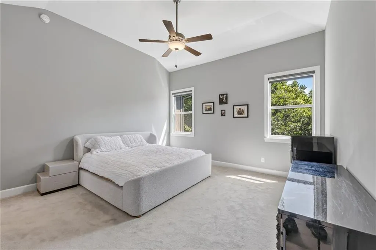
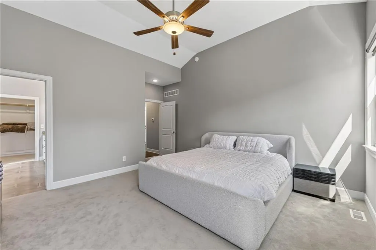
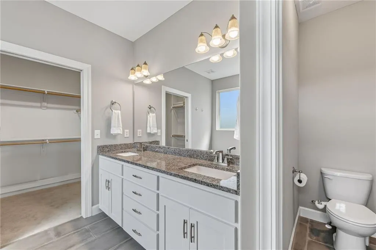
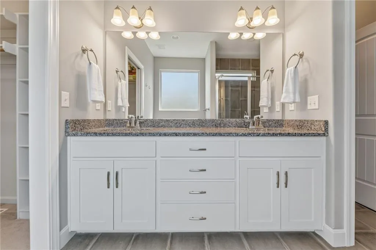
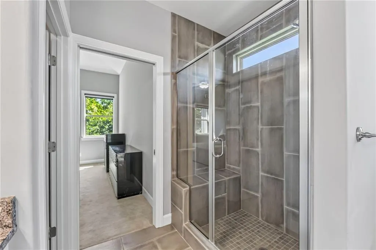
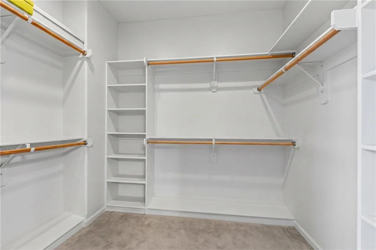
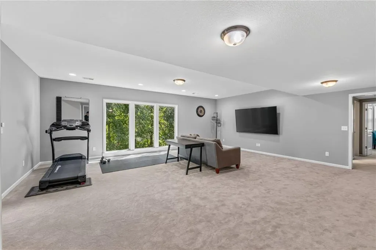
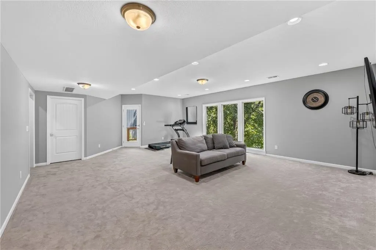
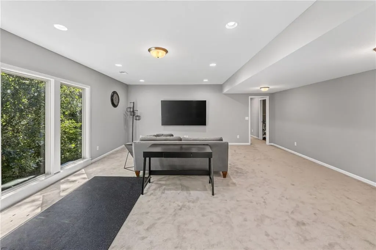
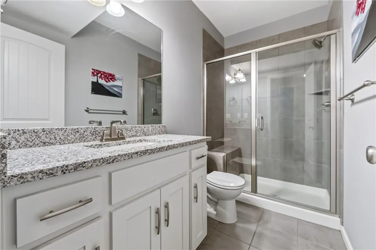
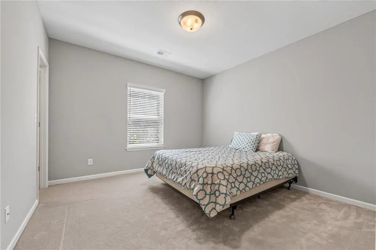
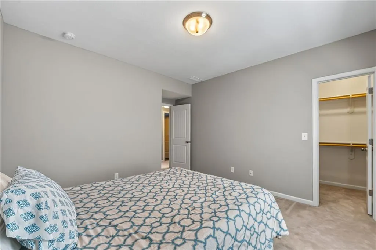
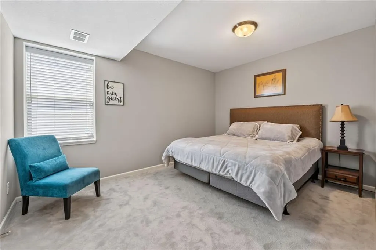
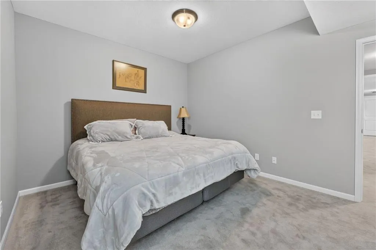
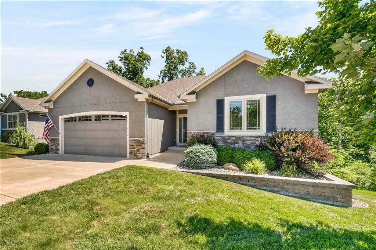
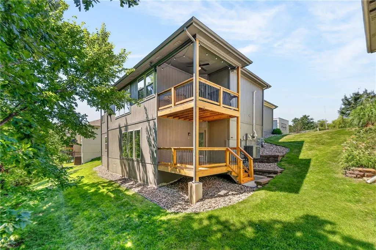
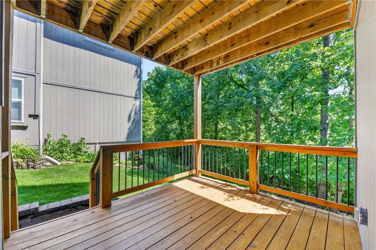
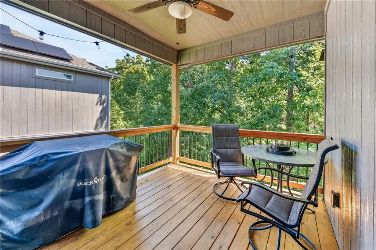
Welcome to effortless living in one of the Northland's most private maintenance-provided communities. Tucked away on a quiet street, this home offers the perfect balance of modern design, generous living spaces, and the freedom to enjoy life without the upkeep. If you've been waiting for the right home to transition from a larger family residence, this is the opportunity you've been looking for. With 4 bedrooms, 3 full baths, and a finished walkout lower level, there's plenty of room for visiting family, entertaining friends, pursuing hobbies, or simply spreading out—without the responsibilities that come with maintaining a large property. The open-concept floorplan welcomes you with 12-foot ceilings in the great room, 10-foot ceilings in the bedrooms, hardwood floors, and abundant natural light, creating a space that feels both sophisticated and comfortable. The kitchen is designed for gathering, featuring granite countertops, custom cabinetry, and an oversized walk-in pantry that offers exceptional storage. The thoughtfully designed layout includes two bedrooms on the main level and two additional bedrooms downstairs, providing flexibility for guests, a home office, or multi-generational living. Step outside to two covered decks overlooking mature trees and greenspace, where peaceful views create the perfect backdrop. With a main-level mudroom and laundry, a finished walkout basement, and maintenance-provided living, this home lets you spend less time on chores and more time doing what you love. Modern, spacious, and perfectly located—this is the next chapter you've been waiting for.
| Elementary School | Middle School | High School |
|---|---|---|
| South East Elementary School | Walden Middle School | Park Hill South High School |
| Price History | |
|---|---|
| 7/16/2026 | Listed $545,000 |
General Features
| Living Area | 2764 |
|---|---|
| Sewer | Public Sewer |
| Heating | Forced Air,Heat Pump |
| Cooling | Electric |
| Roof | Composition |
| Appliances | Cooktop,Dishwasher,Disposal,Microwave,Refrigerator,Built-In Oven |
| HOA Fee | 125 |
| Garage Spaces | 2 |
| Association Fee Includes | Lawn Service,Snow Removal |
| Patio/Porch Features | Deck- Covered,Patio |
| Architectural Style | Traditional |
| Construction Materials | Board & Batten Siding,Stucco |
| Year Built | 2017 |
| Property Subtype | Single Family Residence |
| Ownership | Private |
| Assoc Fee Paid Per | Monthly |
| County | Platte |
| Property Type | Residential |
| HOA | Yes |
| Subdivision Name | Villas at Coventry |
| Garage Y/N | Yes |
| Full Baths | 3 |
| Status | Active |
| Directions | I 29 to NW 64th Street,go west to N Strathbury Ave,take a right onto NW 62nd St,take a right onto Green Hills Lane,home will be on your right. |
| High School | Park Hill South |
| City | Kansas City |
| High School District | Park Hill |
| MLS Area | 115 - N=I-435/Hwy 152;S=Mo Rvr;E=Platte Co Ln;W=M |
| Lot Size Units | Acres |
| Lot Size Square Feet | 7840.8 |
| Listing Terms | Cash,Conventional,FHA,VA Loan |
| Elementary School | South East |
| Middle/Junior High School | Walden |
| Public Remarks | Welcome to effortless living in one of the Northland's most private maintenance-provided communities. Tucked away on a quiet street,this home offers the perfect balance of modern design,generous livi |
| Virtual Tour | https://remkc.aryeo.com/videos/019f60f8-cd7a-7032-a074-2865166be6a8 |
| Standard Status | Active |
| In Flood Plain | No |
| Virtual Tour | https://remkc.aryeo.com/videos/019f60f8-cd7a-7032-a074-2865166be6a8 |
| HMS_MaintenanceProvidedYN | Yes |
Interior Features
| Interior Amenities | Kitchen Island,Pantry,Vaulted Ceiling(s),Walk-In Closet(s) |
|---|---|
| Basement | Finished,Full,Sump Pump,Walk-Out Access |
| Flooring | Carpet,Tile,Wood |
| Total Fireplaces | 1 |
| Fireplace Features | Living Room |
| Basement (Y/N) | Yes |
| Air Conditioning Y/N | Yes |
| Fireplace Y/N | Yes |
| Above Grade Finished Area | 1668 |
| Laundry Features | Main Level |
| Total Bedrooms | 4 |
| Below Grade Finished Area | 1096 |
| Dining Area Features | Kit/Dining Combo |
| Floor Plan Features | Ranch,Reverse 1.5 Story |
Exterior Features
| Parking Features | Attached,Garage Faces Front |
|---|---|
| Lot Features | Cul-De-Sac,Sprinkler-In Ground,Wooded |
| Water Source | Public |
| Lot Size Area | 0.18 |
| Other Room Features | Main Floor BR,Main Floor Primary Bedroom,Recreation Room |
Amenities
- Foreclosure
- Views
- Short Sale
- New Construction
- Adult 55+
- Lease To Own
- No HOA Fees
- Furnished
- Primary On Main
- Air Conditioning
- Seller Finance
- Green
- Fixer Upper
- Horse
- Golf
- Fireplace
- Deck
- Garage
- Basement
- Pool
Property vs Single Family Average in 64151
Price
Taxes
Year Built
Visits
 The information displayed on this page is confidential, proprietary, and copyrighted information of Heartland Multiple Listing Service, Inc. (