

Open House Fri, Sep 18th 11:00 AM - 05:00 PM




Address
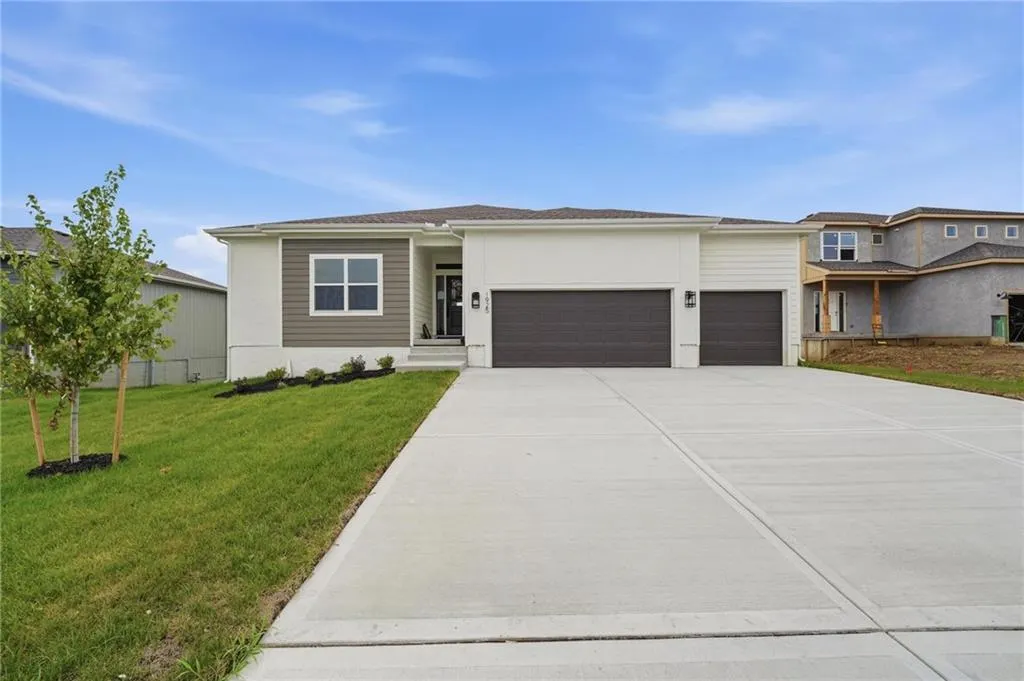
1925 Sw Hightown Drive, Lees Summit, MO
Price
$ 609,835
Property Attributes
- MLS#2600661
- TypeSingle Family
- Listing Status Active
- CountyJACKSON
- CityLees Summit
- Area204 - Lees Summit Area
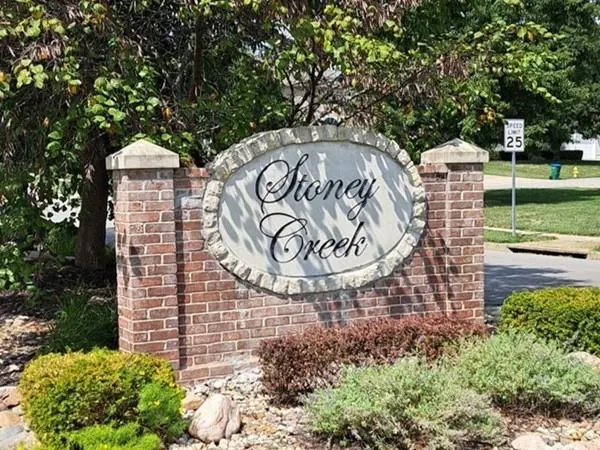
- NeighborhoodReserve at Stoney Creek
- Zip64082
- StyleContemporary
- Year Built2026
- Price$ 609,835
- Bedrooms4
- Full Bathrooms3
- Half Bathrooms0
- Sqr Footage2505
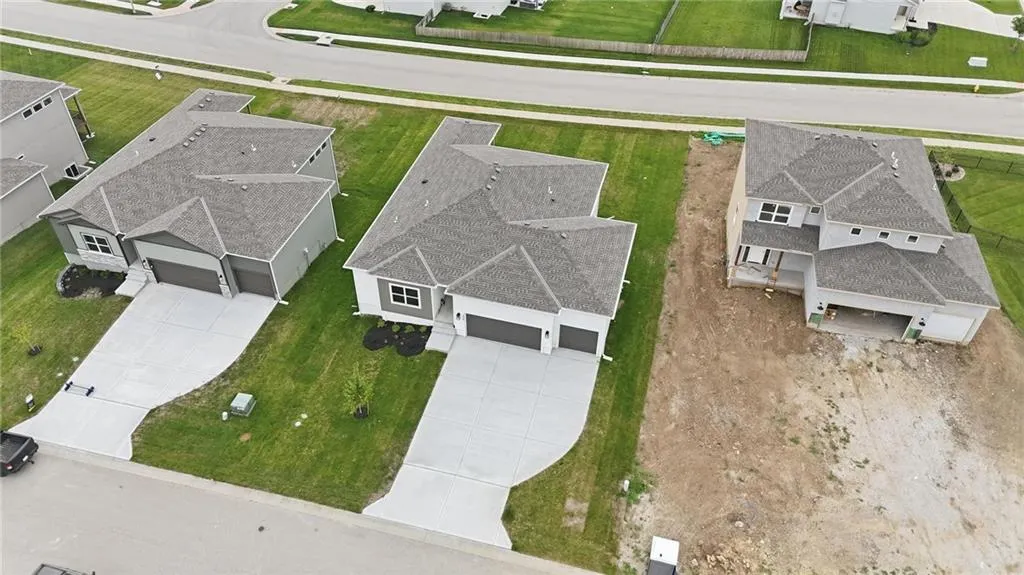
- Lot Size0.210583 Acres
Data Source:
Heartland MLS (HMLS)
Property Description
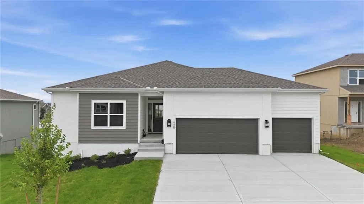
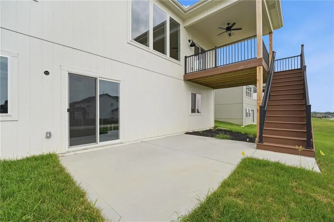
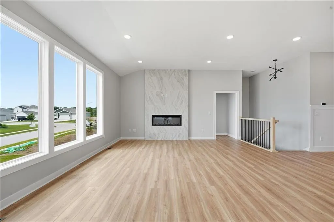
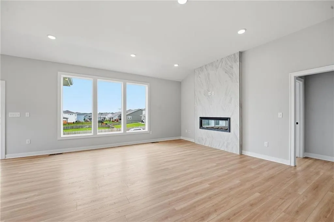
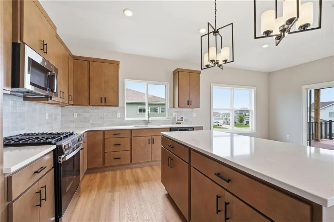
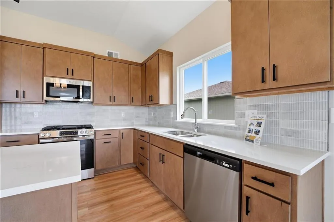
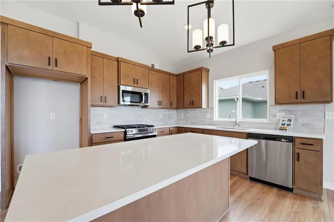
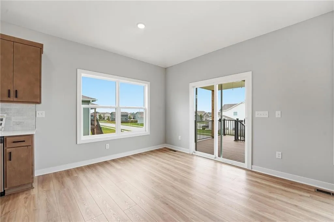
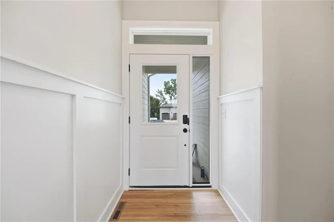
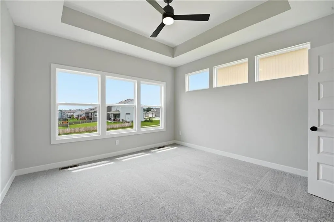
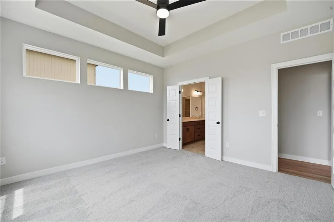
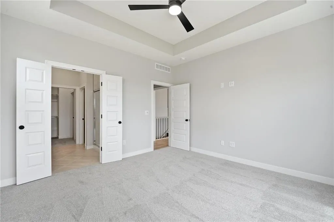
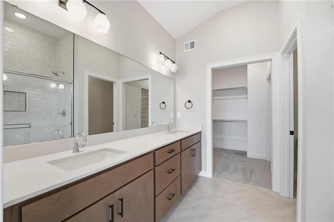
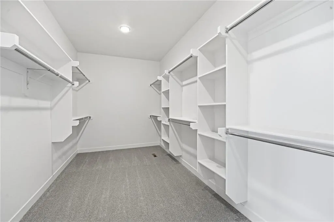
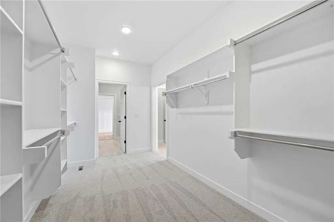
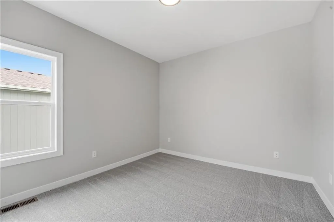
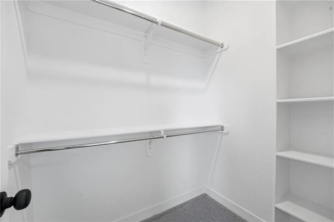
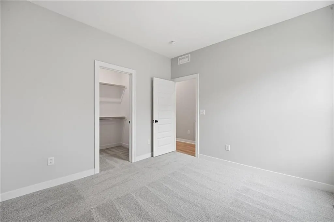
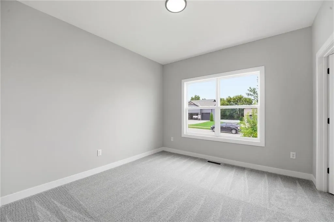
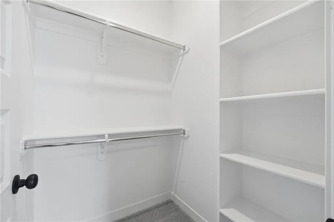
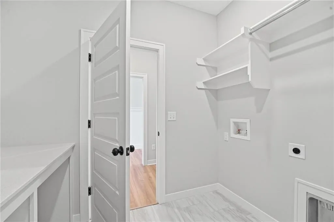
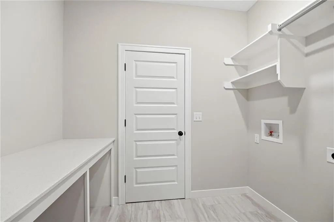
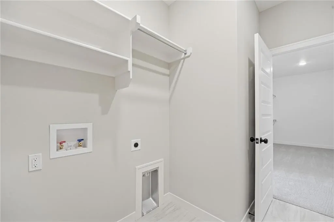
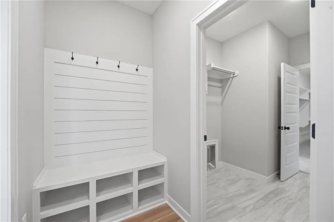
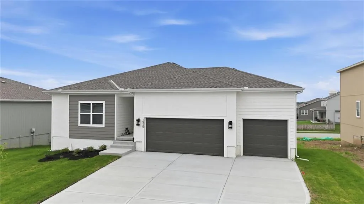
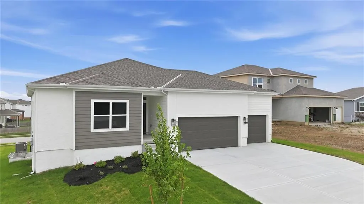
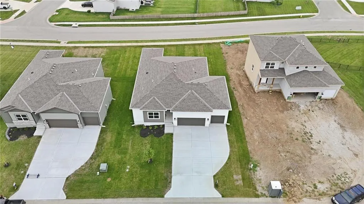
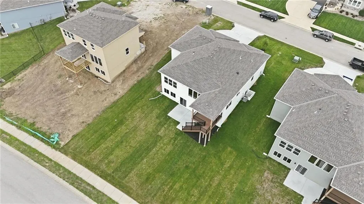
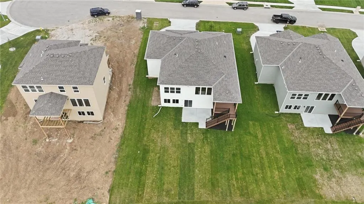
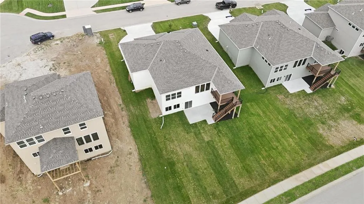
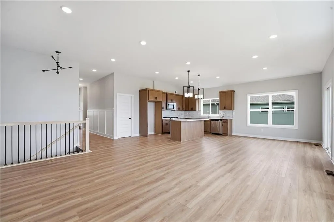
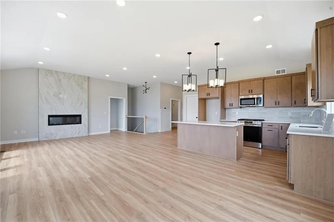
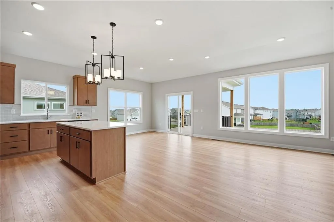
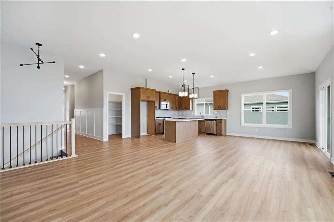
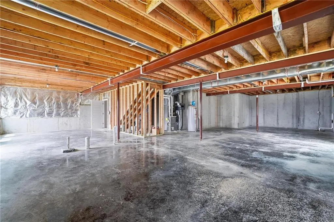
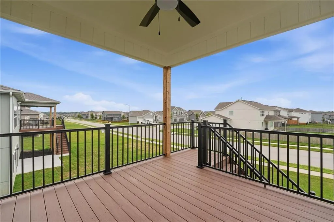
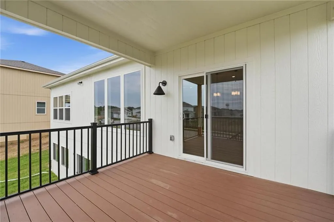
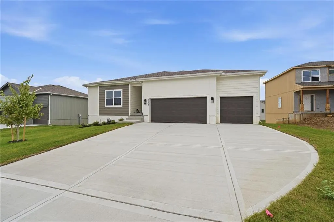
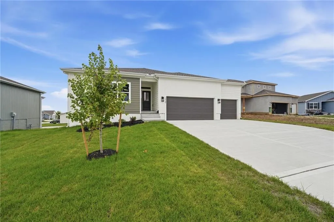
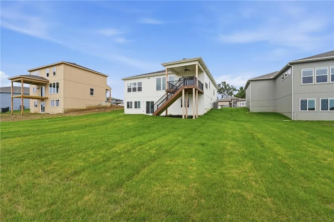
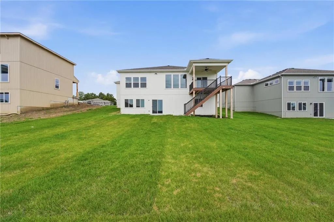
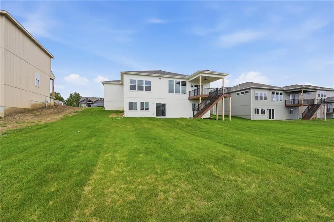
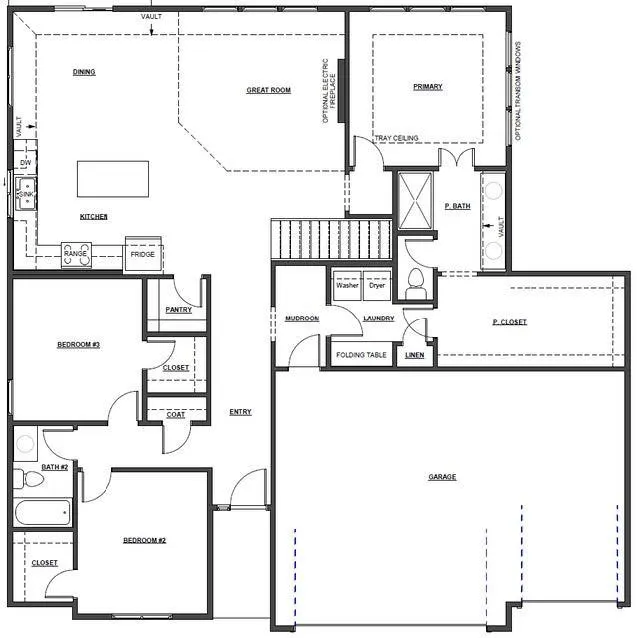
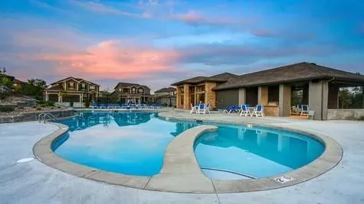
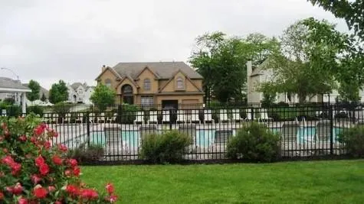
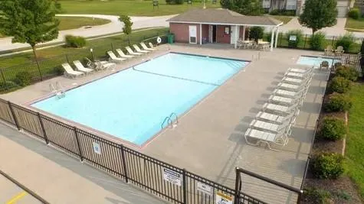
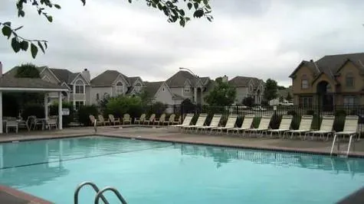
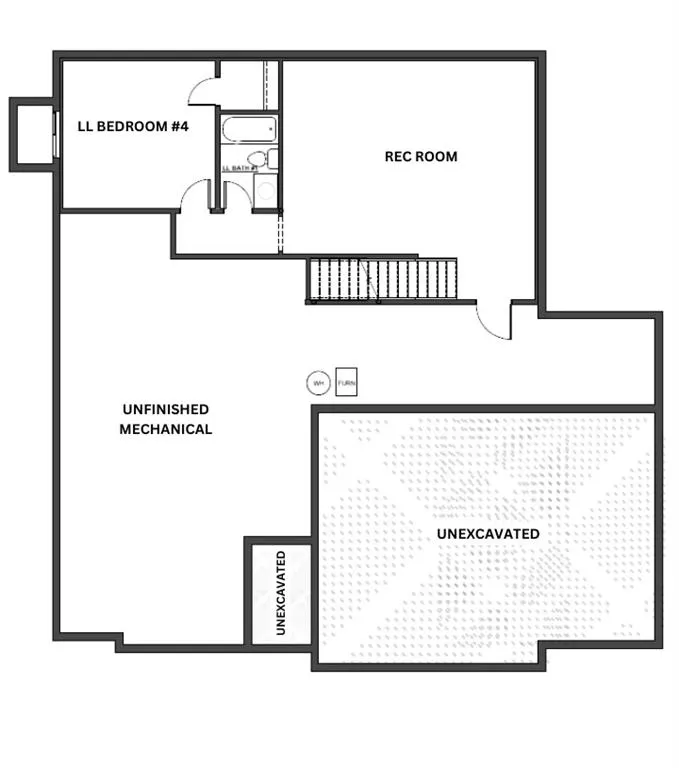
Don't miss your chance to own one of the final new construction homes in Stoney Creek! The Avalon offers the ease of main-level living with the added benefit of a finished walk-out lower level. This beautiful ranch is complete on the main level and, at the current list price, includes an approximately 705 sq. ft. lower-level finish to be completed by the builder after the home goes under contract. The finished lower level will add a rec room, Bedroom #4 and third bath, bringing the home to approximately 2,505 finished sq. ft. Lower-level construction is anticipated to take approximately 60 days. The open-concept main level features a spacious living room, dining area and kitchen with vaulted ceilings and abundant natural light, plus a generous primary suite with a large walk-in closet. Just off the dining area is a generously sized covered composite deck with stairs to grade, while the walk-out lower level opens directly to a patio, creating two inviting outdoor living spaces. Upgraded design selections include enhanced flooring and tile, floor-to-ceiling fireplace tile, primary bath tile upgrades, wainscoting, enhanced lighting, irrigation system, gas range and more. Photos are of the actual home. Stoney Creek HOA fees are only $640 annually and include trash, recycling, planned social activities, clubhouse, 3 pools, walking trails, playground, volleyball and sidewalks adjacent to Osage Trails Park.
| Elementary School | Middle School | High School |
|---|---|---|
| Summit Pointe Elementary School | Summit Lakes Middle School | Lee's Summit West High School |
| Price History | |
|---|---|
| 2/6/2026 | Listed $559,950 |
General Features
| Living Area | 2505 |
|---|---|
| Sewer | Public Sewer |
| Heating | Natural Gas |
| Cooling | Electric |
| Possession | Funding |
| Roof | Composition |
| Appliances | Dishwasher,Disposal,Microwave,Free-Standing Electric Oven,Gas Range |
| HOA Fee | 640 |
| Garage Spaces | 3 |
| Association Fee Includes | Curbside Recycle,Trash |
| Patio/Porch Features | Deck- Covered,Patio |
| Architectural Style | Contemporary |
| Construction Materials | Frame,Lap Siding |
| Year Built | 2026 |
| Property Subtype | Single Family Residence |
| Ownership | Private |
| Assoc Fee Paid Per | Annually |
| County | Jackson |
| Property Type | Residential |
| Association Amenities | Clubhouse,Play Area,Pool,Trail(s) |
| HOA | Yes |
| Subdivision Name | Reserve at Stoney Creek |
| Facing Direction | North |
| Garage Y/N | Yes |
| Full Baths | 3 |
| Status | Active |
| Directions | 150 HWY to Pryor RD,South on Pryor to Georgetown. East (left) on Georgetown to Tanzanite. North (left) on Tanzanite to Hightown. West (left) on Hightown to lot 122 on left. |
| High School | Lee's Summit West |
| City | Lee's Summit |
| Association Name | Stoney Creek HOA |
| High School District | Lee's Summit |
| MLS Area | 204 - Lee's Summit Area |
| Lot Size Units | Square Feet |
| Lot Size Square Feet | 9173 |
| Listing Terms | Cash,Conventional,FHA,VA Loan |
| Elementary School | Summit Pointe |
| Middle/Junior High School | Summit Lakes |
| Property Condition | Under Construction |
| Public Remarks | Don't miss your chance to own one of the final new construction homes in Stoney Creek! The Avalon offers the ease of main-level living with the added benefit of a finished walk-out lower level. This |
| Virtual Tour | https://show.tours/KnBGN5Vt |
| Builder Name | Avital Homes |
| Standard Status | Active |
| In Flood Plain | No |
| HMS_MaintenanceProvidedYN | No |
Interior Features
| Interior Amenities | Kitchen Island,Pantry,Stained Cabinets,Walk-In Closet(s) |
|---|---|
| Basement | Concrete,Egress Window(s),Finished,Sump Pump,Walk-Out Access |
| Flooring | Carpet,Ceramic Floor,Laminate |
| Total Fireplaces | 1 |
| Fireplace Features | Living Room |
| Basement (Y/N) | Yes |
| Air Conditioning Y/N | Yes |
| Fireplace Y/N | Yes |
| Above Grade Finished Area | 1800 |
| Laundry Features | Laundry Room,Main Level |
| Total Bedrooms | 4 |
| Below Grade Finished Area | 705 |
| Dining Area Features | Kit/Dining Combo |
| Floor Plan Features | Reverse 1.5 Story |
Exterior Features
| Parking Features | Attached,Garage Faces Front |
|---|---|
| Lot Features | City Lot,Sprinkler-In Ground |
| Water Source | Public |
| Lot Size Area | 9173 |
| Road Surface Type | Paved |
| Builder Model | Avalon |
| Road Responsibility | Public Maintenance |
| Other Room Features | Entry,Mud Room |
Amenities
- Foreclosure
- Views
- Short Sale
- New Construction
- Adult 55+
- Lease To Own
- No HOA Fees
- Furnished
- Primary On Main
- Air Conditioning
- Seller Finance
- Green
- Fixer Upper
- Horse
- Golf
- Fireplace
- Deck
- Garage
- Basement
- Pool
Property vs Single Family Average in 64082
Price
Year Built
Visits
 The information displayed on this page is confidential, proprietary, and copyrighted information of Heartland Multiple Listing Service, Inc. (