

Open House Thu, Sep 17th 10:00 AM - 06:00 PM
Address
2205 Creek View Lane, Raymore, MO
Price
$ 349,990
Property Attributes
- MLS#2598108
- TypeSingle Family
- Listing Status Active
- CountyCASS
- CityRaymore
- Area208 - Cass County - Mo
- NeighborhoodAlexander Creek
- Zip64083
- StyleTraditional
- Year Built2026
- Price$ 349,990
- Bedrooms3
- Full Bathrooms2
- Half Bathrooms0
- Sqr Footage1498
- Lot Size0.191047 Acres
Data Source:
Heartland MLS (HMLS)
Property Description
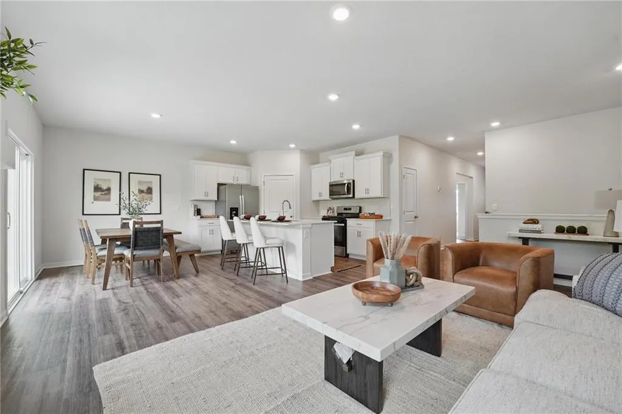
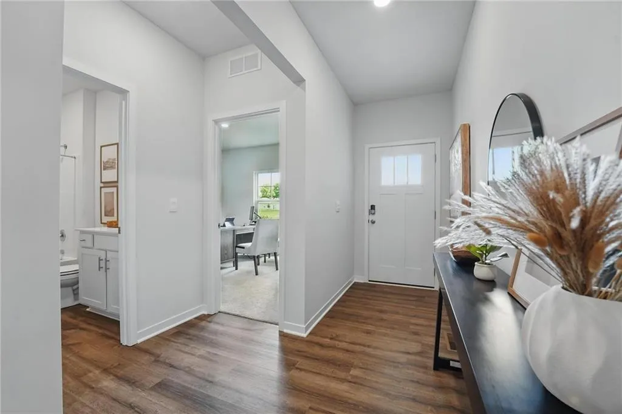
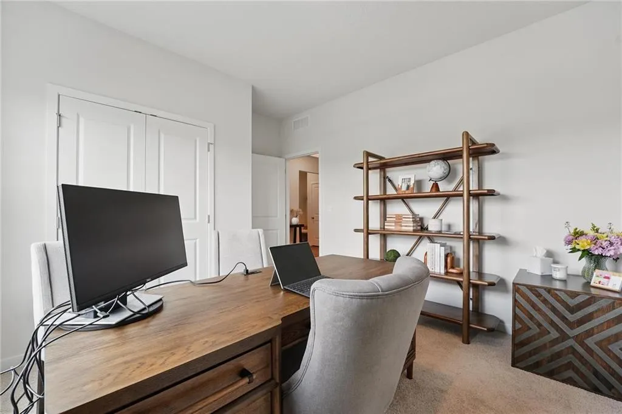
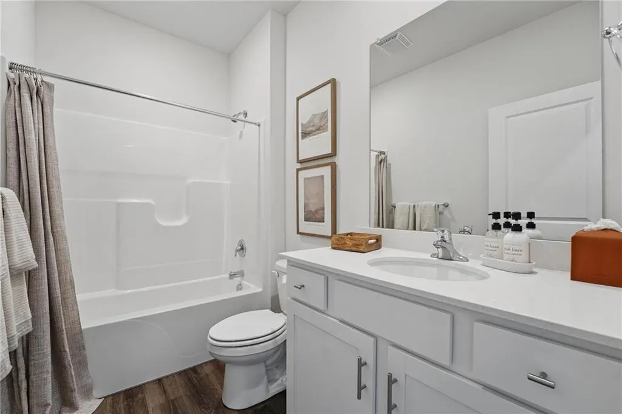
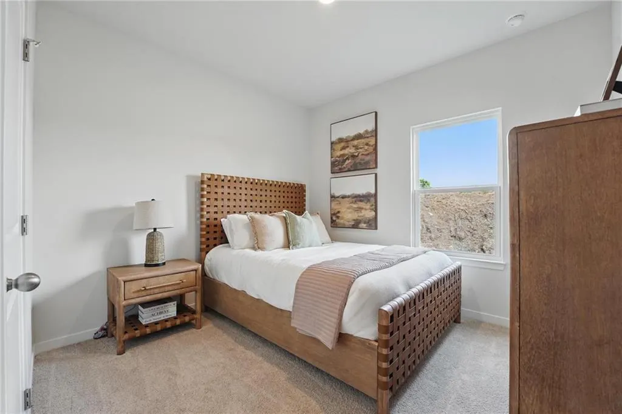
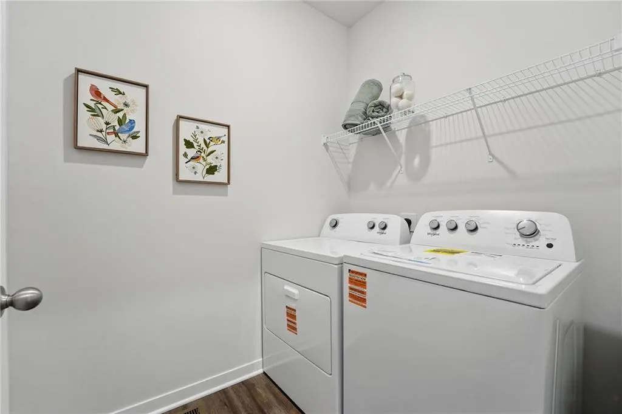
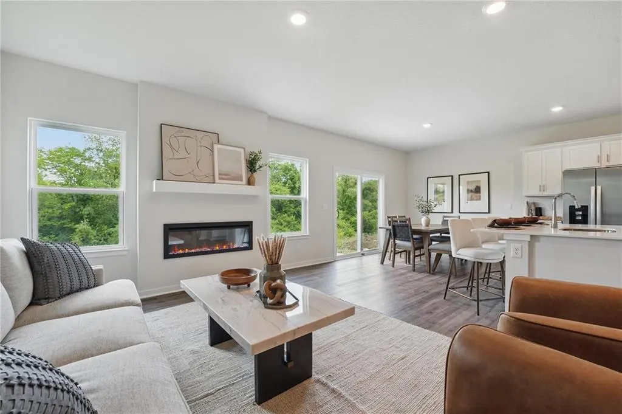
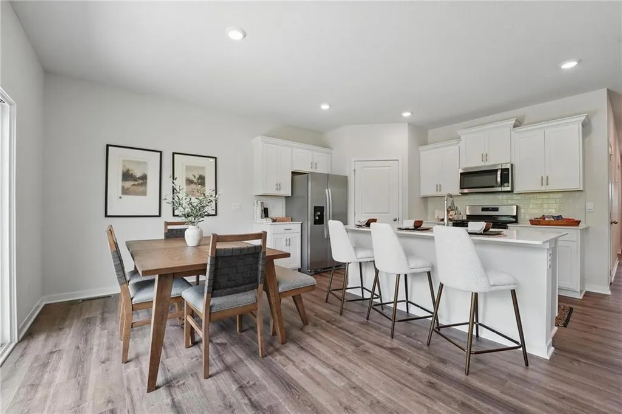
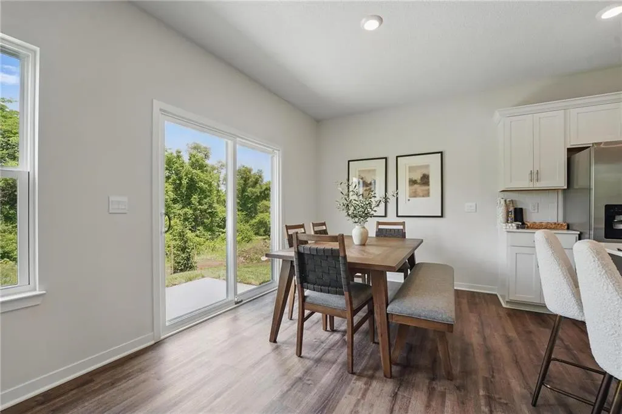
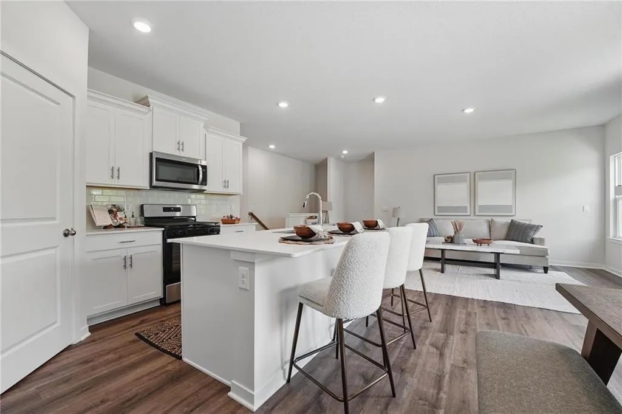
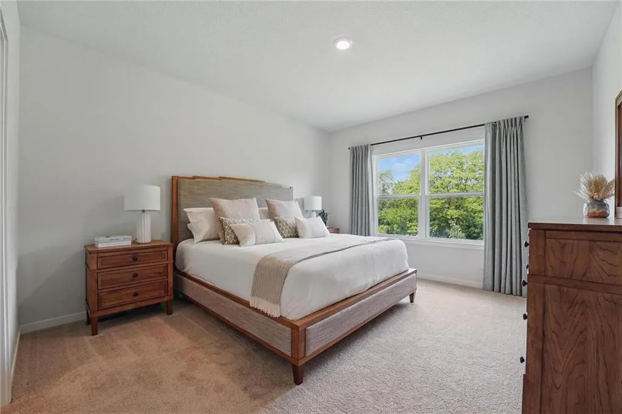
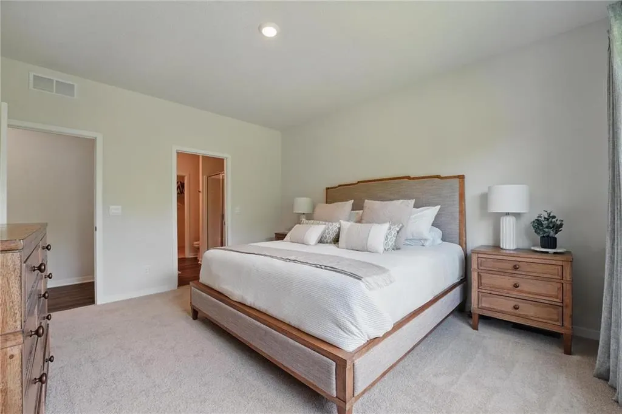
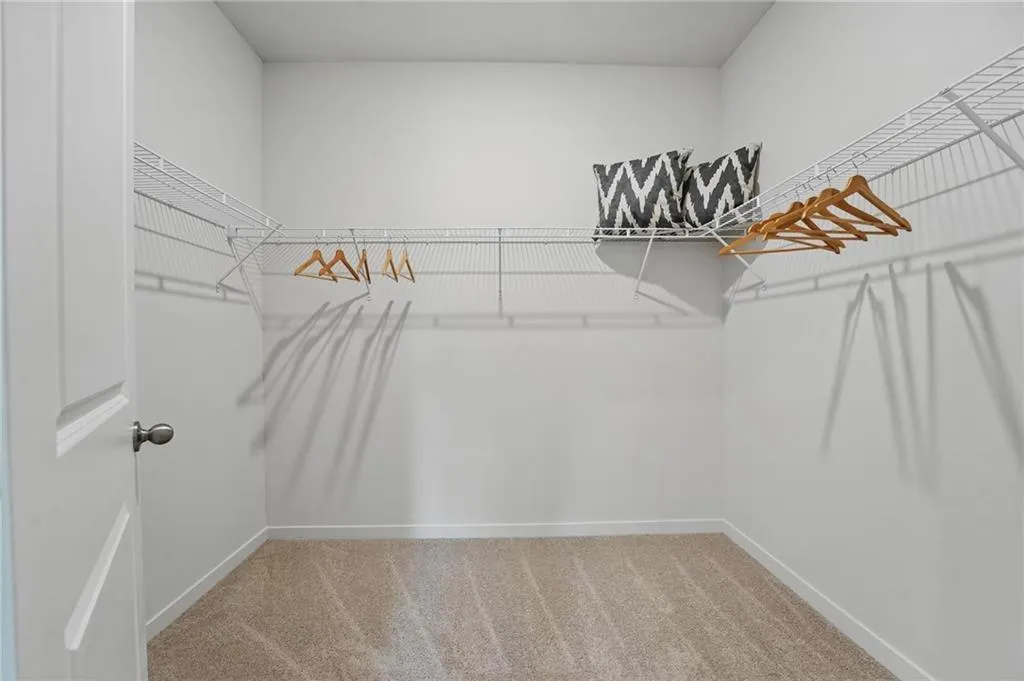
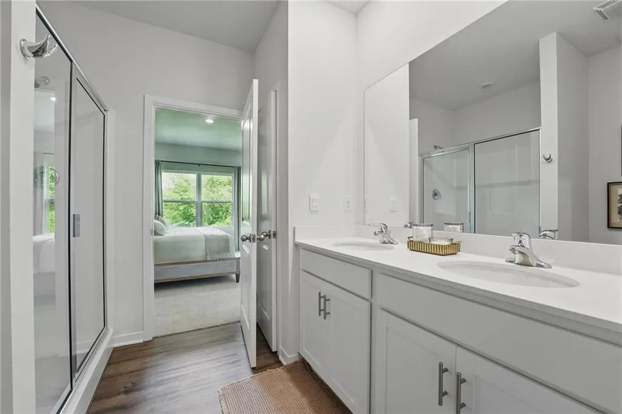
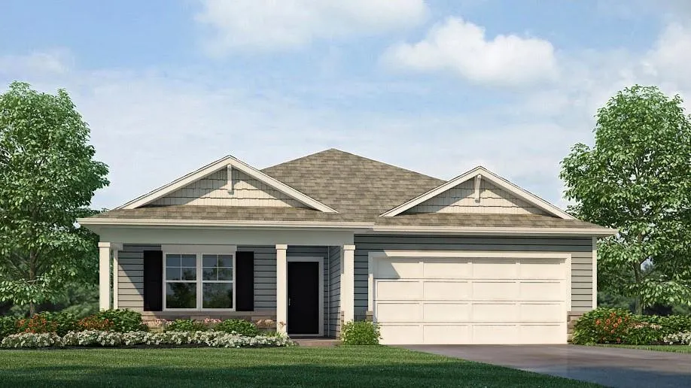
Welcome to Alexander Creek, a vibrant 55+ community by D.R. Horton offering low-maintenance living and an active lifestyle with social outings, fitness groups, and outdoor activities. This beautifully designed home features durable James Hardie® siding with stone accents and an inviting entry. Inside, enjoy 9’ ceilings and an open-concept layout filled with natural light and upscale finishes like an electric fireplace perfect to set any mood. The kitchen shines with 36” painted maple cabinets, quartz countertops, and Whirlpool® stainless steel appliances—perfect for everyday living and entertaining. Bathrooms include quartz vanities and a spa-inspired primary shower with framed glass enclosure. Smart home features add modern convenience, including lawn irrigation, a Honeywell® smart thermostat, Amazon Echo, and connected home panel. Energy-efficient windows, LED lighting, and a high-efficiency gas furnace help keep utility costs down. Luxury vinyl plank flooring, two garage door openers, and data/TV prewires add everyday practicality. The Harmony floor plan offers 1,498 sqft of comfortable main-level living with a layout designed for both privacy and connection. The tucked-away primary suite features a walk-in closet and convenient linen closet, creating a peaceful retreat. The open-concept living area includes a spacious kitchen with a walk-in corner pantry and an elongated living room highlighted by a cozy fireplace flanked by large windows for great natural light. Two secondary bedrooms, a full bath, and a centrally located laundry room add everyday convenience and flexibility. Quality construction, stylish finishes, and a welcoming community make this home the total package. Come experience easy living at Alexander Creek.
| High School |
|---|
| Raymore-Peculiar High School |
| Price History | |
|---|---|
| 1/26/2026 | Listed $359,990 |
| 9/10/2026 | 3$349,990 |
General Features
| Living Area | 1498 |
|---|---|
| Sewer | Public Sewer |
| Heating | Exhaust Fan,Natural Gas |
| Cooling | Electric |
| Possession | Close Of Escrow |
| Roof | Composition |
| Appliances | Dishwasher,Disposal,Microwave,Gas Range,Stainless Steel Appliance(s) |
| HOA Fee | 385 |
| Garage Spaces | 2 |
| Association Fee Includes | Lawn Service,Snow Removal |
| Patio/Porch Features | Patio,Porch |
| Architectural Style | Traditional |
| Security Features | Security System,Smart Door Lock,Smoke Detector(s) |
| Construction Materials | Shingle Siding,Stone Trim,Synthetic Stucco |
| Year Built | 2026 |
| Property Subtype | Single Family Residence |
| Ownership | Private |
| Assoc Fee Paid Per | Quarterly |
| County | Cass |
| Property Type | Residential |
| HOA | Yes |
| Energy Efficient | Appliances,Insulation,Water Heater |
| Subdivision Name | Alexander Creek |
| Facing Direction | North |
| Garage Y/N | Yes |
| Full Baths | 2 |
| Status | Active |
| Directions | Follow US-71 S and I-49 to MO-58 E in Belton. Take exit 174 from I-49 S. Turn Left and Continue on MO-58 E to Big Creek. Continue 7 miles and turn Left on Ward Rd. Turn left on to Alexander Creek Dri |
| High School | Raymore-Peculiar |
| City | Raymore |
| Association Name | Alexander Creek Home Association |
| High School District | Raymore-Peculiar |
| MLS Area | 208 - Cass County,Mo |
| Lot Size Units | Square Feet |
| Lot Size Square Feet | 8322 |
| Listing Terms | Cash,Conventional,FHA,VA Loan |
| Property Condition | Under Construction |
| Public Remarks | Welcome to Alexander Creek,a vibrant 55+ community by D.R. Horton offering low-maintenance living and an active lifestyle with social outings,fitness groups,and outdoor activities. This beautifully d |
| Builder Name | DR Horton |
| Standard Status | Active |
| In Flood Plain | No |
| HMS_MaintenanceProvidedYN | Yes |
Interior Features
| Interior Amenities | Kitchen Island,Painted Cabinets,Pantry,Smart Thermostat,Walk-In Closet(s) |
|---|---|
| Basement | Radon Mitigation System,Slab |
| Flooring | Carpet,Luxury Vinyl |
| Total Fireplaces | 1 |
| Fireplace Features | Electric,Great Room |
| Basement (Y/N) | No |
| Air Conditioning Y/N | Yes |
| Window Features | Thermal Windows |
| Fireplace Y/N | Yes |
| Above Grade Finished Area | 1498 |
| Laundry Features | Bedroom Level,Main Level |
| Total Bedrooms | 3 |
| Dining Area Features | Eat-In Kitchen,Kit/Dining Combo,Kit/Family Combo,Liv/Dining Combo |
| Floor Plan Features | Ranch |
Exterior Features
| Parking Features | Attached,Garage Door Opener,Garage Faces Front |
|---|---|
| Lot Features | Corner Lot,Sprinkler-In Ground |
| Water Source | Public |
| Lot Size Area | 8322 |
| Road Surface Type | Paved |
| Builder Model | Harmony |
| Road Responsibility | Public Maintenance |
Amenities
- Foreclosure
- Views
- Short Sale
- New Construction
- Adult 55+
- Lease To Own
- No HOA Fees
- Furnished
- Primary On Main
- Air Conditioning
- Seller Finance
- Green
- Fixer Upper
- Horse
- Golf
- Fireplace
- Deck
- Garage
- Basement
- Pool
Property vs Single Family Average in 64083
Price
Year Built
Visits
 The information displayed on this page is confidential, proprietary, and copyrighted information of Heartland Multiple Listing Service, Inc. (