

Address
14001 Nicklaus Drive, Overland Park, KS
Price
$ 1,250,000
Property Attributes
- MLS#2592113
- TypeSingle Family
- Listing Status Active
- CountyJOHNSON - KS
- CityOverland Park
- Area345 - N=135th - S=Co Ln - E=State Ln - W=Pflumm
- NeighborhoodLionsgate- Club Villas
- Zip66223
- StyleTraditional
- Year Built2003
- Taxes$ 13526
- Price$ 1,250,000
- Bedrooms4
- Full Bathrooms4
- Half Bathrooms1
- Sqr Footage4316
- Lot Size0.239991 Acres
Data Source:
Heartland MLS (HMLS)
Property Description
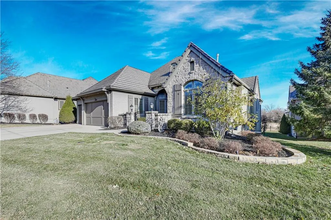
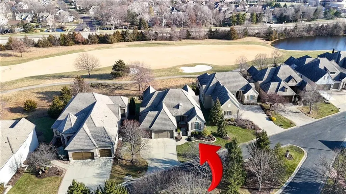
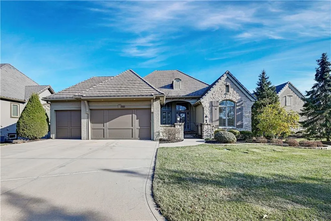
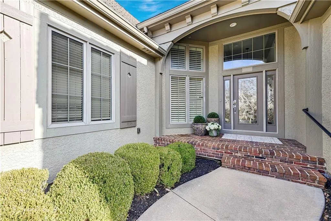
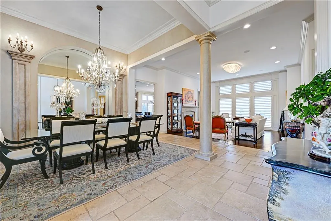
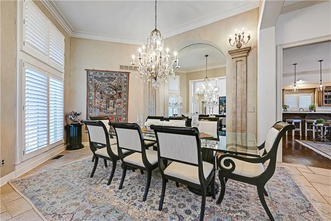
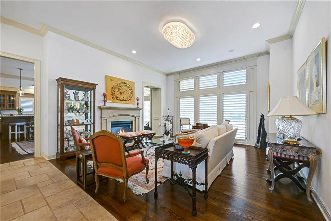
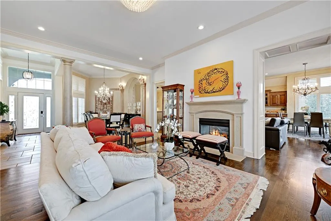
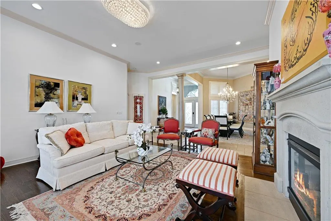
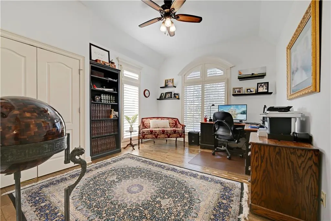
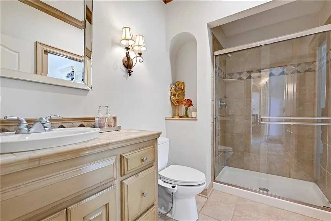
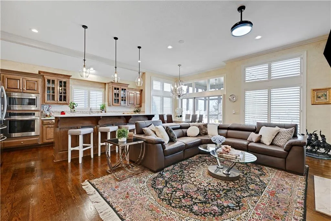
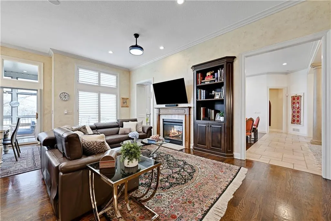
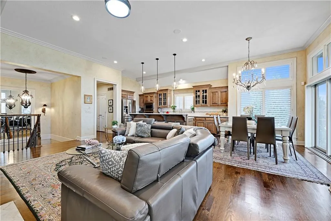
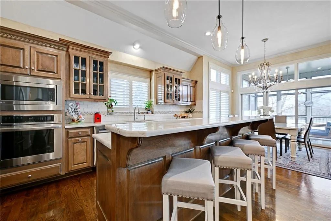
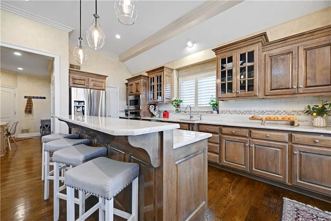
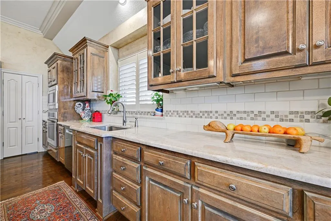
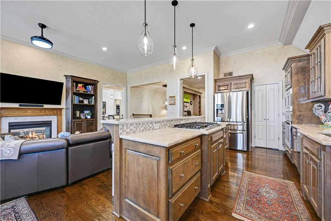
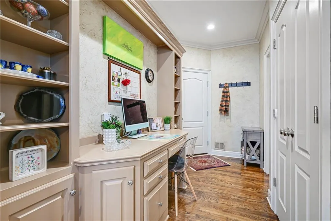
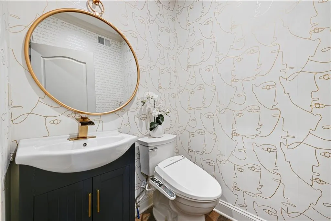
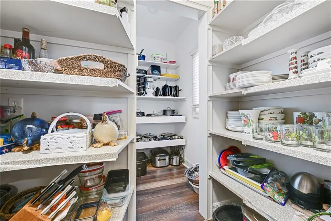
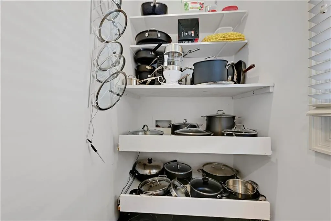
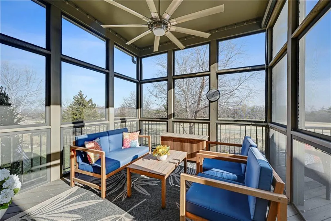
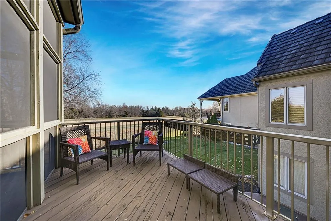
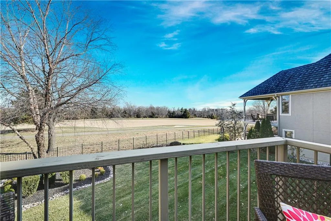
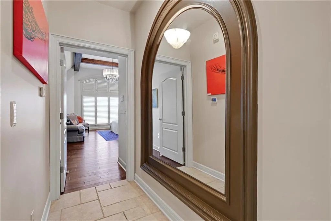
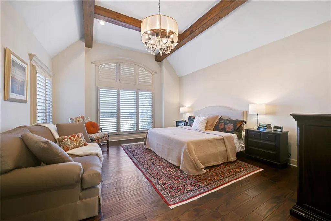
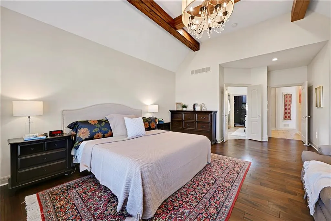
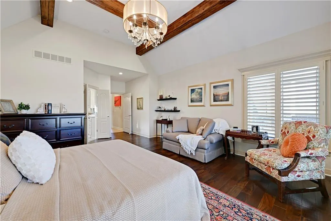
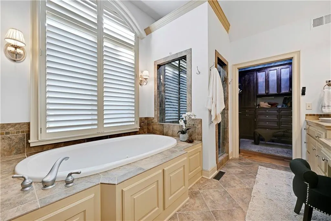
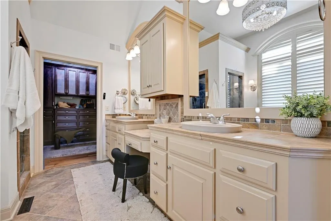
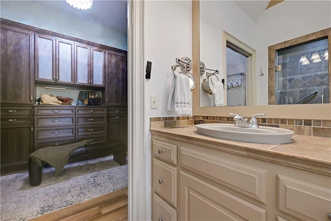
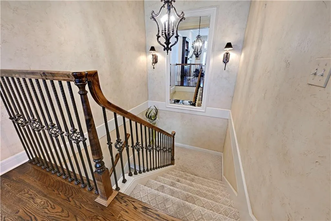
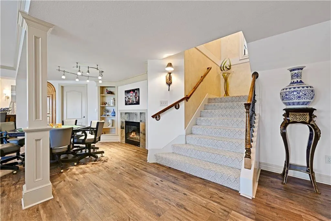
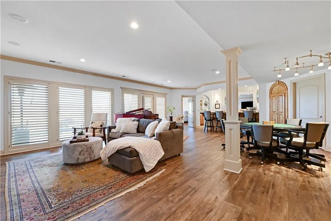
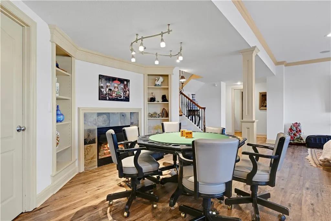
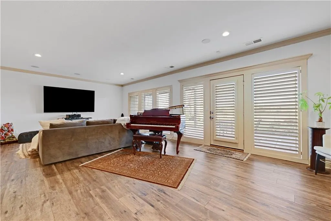
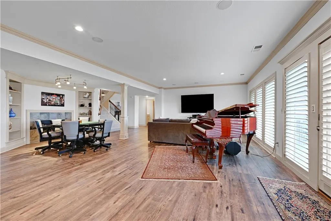
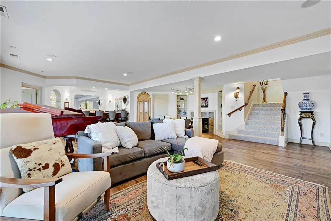
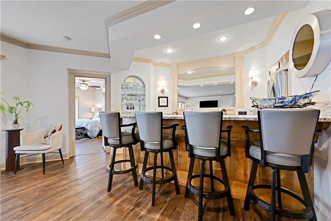
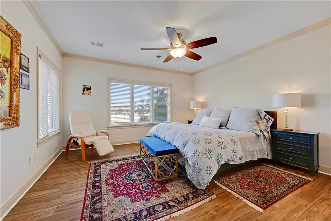
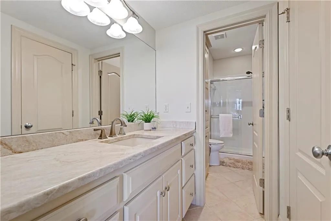
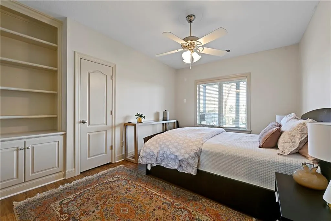
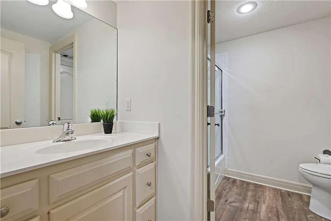
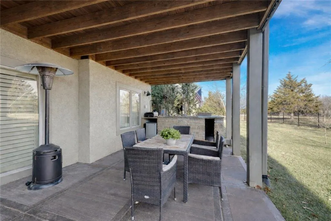
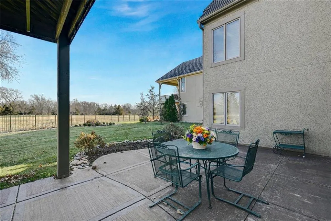
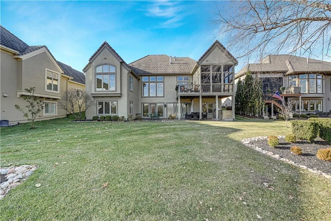
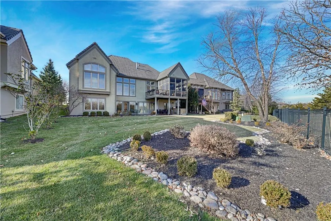
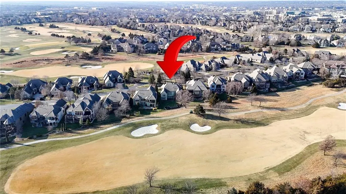
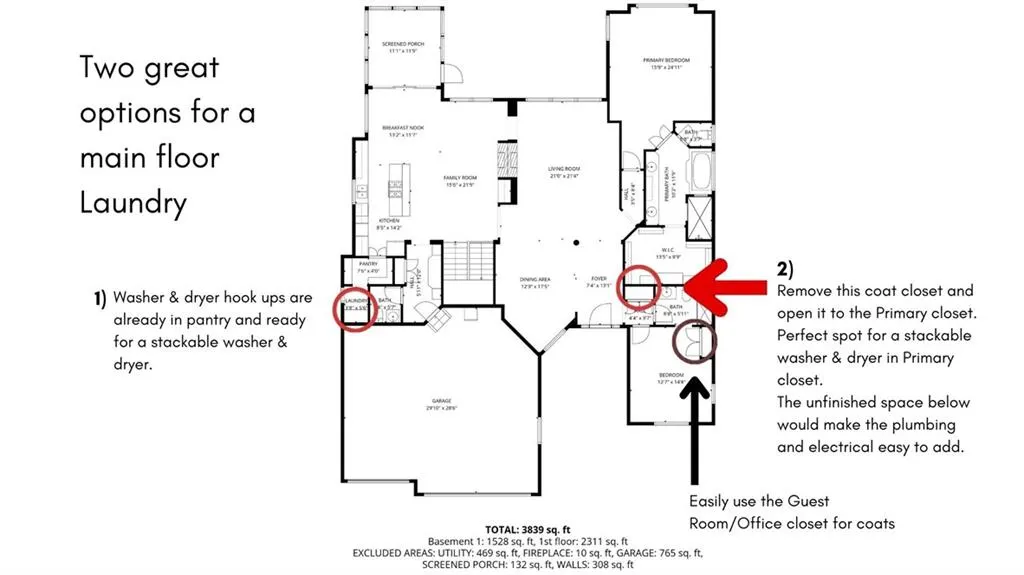
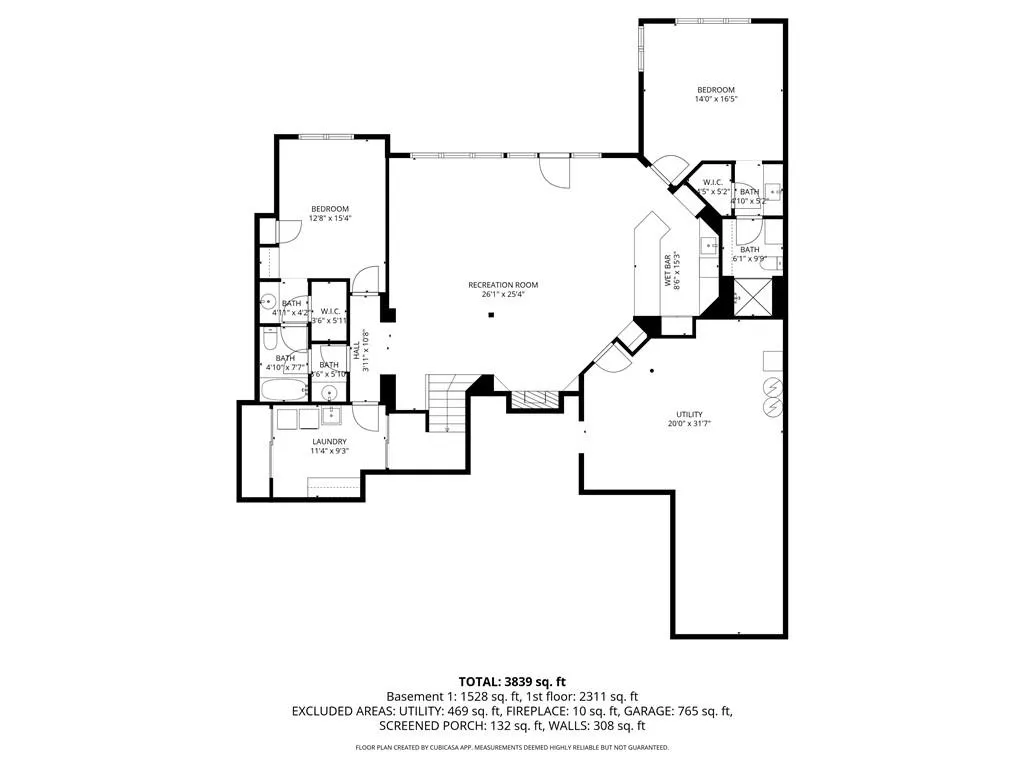
Meticulously maintained, maintenance-provided villa in the highly sought-after Club Villas. Tucked securely behind the gates, this stunning home is perfectly positioned on the 4th fairway of Links of Lionsgate Golf Course, with an east-facing backyard that captures beautiful morning light and serene golf-course views. Start your day on the screened porch, coffee in hand, watching a round (or two) go by. Designed for entertaining at every level—formal, casual, or al fresco—this home truly delivers. The chef will love the open Kitchen featuring a gas cooktop, oversized pantry, and added convenience with a washer/dryer hookup. A recently added Powder Bath just off the kitchen and mudroom makes everyday living effortless. The main-level Primary Suite and Office or Guest Bedroom offer the coveted ease of one-level living. When it’s your turn to host game night, the walkout lower level with wet bar sets the stage. Take the celebration outside to the new outdoor kitchen overlooking the fairway—an absolute showstopper.
| Elementary School | Middle School | High School |
|---|---|---|
| Overland Trail Elementary School | Overland Trail Middle School | Blue Valley North High School |
| Price History | |
|---|---|
| 1/8/2026 | Listed $1,285,000 |
| 3/23/2026 | 2$1,265,000 |
| 5/12/2026 | 2$1,250,000 |
General Features
| Living Area | 4316 |
|---|---|
| Sewer | Public Sewer |
| Heating | Natural Gas,Zoned |
| Cooling | Electric,Zoned |
| Possession | Funding |
| Roof | Tile |
| HOA Fee | 325 |
| Garage Spaces | 3 |
| Association Fee Includes | Curbside Recycle,Lawn Service,Snow Removal,Street,Trash |
| Patio/Porch Features | Patio,Porch,Screened |
| Architectural Style | Traditional |
| Construction Materials | Stone Veneer,Stucco |
| Year Built | 2003 |
| Property Subtype | Villa |
| Ownership | Private |
| Assoc Fee Paid Per | Monthly |
| County | Johnson,KS |
| Property Type | Residential |
| Association Amenities | Clubhouse,Pool,Tennis Court(s) |
| HOA | Yes |
| Subdivision Name | Lionsgate- Club Villas |
| Garage Y/N | Yes |
| Green Water Conservation | Low-Flow Fixtures |
| Full Baths | 4 |
| Status | Active |
| Directions | Golden Bear to Nicklaus Drive. Pass through gates and the home is halfway down the cul-de-sac on the east side of the street. |
| High School | Blue Valley North |
| City | Overland Park |
| High School District | Blue Valley |
| MLS Area | 345 - N=135th;S=Co Ln;E=State Ln;W=Pflumm |
| Lot Size Units | Square Feet |
| Lot Size Square Feet | 10454 |
| Listing Terms | Cash,Conventional,Private Financing Available,VA Loan |
| Elementary School | Overland Trail |
| Middle/Junior High School | Overland Trail |
| Public Remarks | Meticulously maintained,maintenance-provided villa in the highly sought-after Club Villas. Tucked securely behind the gates,this stunning home is perfectly positioned on the 4th fairway of Links of L |
| Virtual Tour | https://iframe.videodelivery.net/9f1dafa9734f285e394bc82eb0be040f |
| Builder Name | Bodine-ashner Bldrs. |
| Standard Status | Active |
| In Flood Plain | No |
| Virtual Tour | https://iframe.videodelivery.net/fb9c5f9c7ad1f38a0f83145bd8ed5cfb |
| HMS_MaintenanceProvidedYN | Yes |
Interior Features
| Interior Amenities | Kitchen Island,Pantry,Stained Cabinets,Vaulted Ceiling(s),Walk-In Closet(s),Wet Bar |
|---|---|
| Basement | Basement BR,Finished,Walk-Out Access |
| Flooring | Wood |
| Total Fireplaces | 2 |
| Fireplace Features | Family Room,Gas,Great Room,Hearth Room,See Through |
| Basement (Y/N) | Yes |
| Air Conditioning Y/N | Yes |
| Fireplace Y/N | Yes |
| Above Grade Finished Area | 2516 |
| Half Baths | 1 |
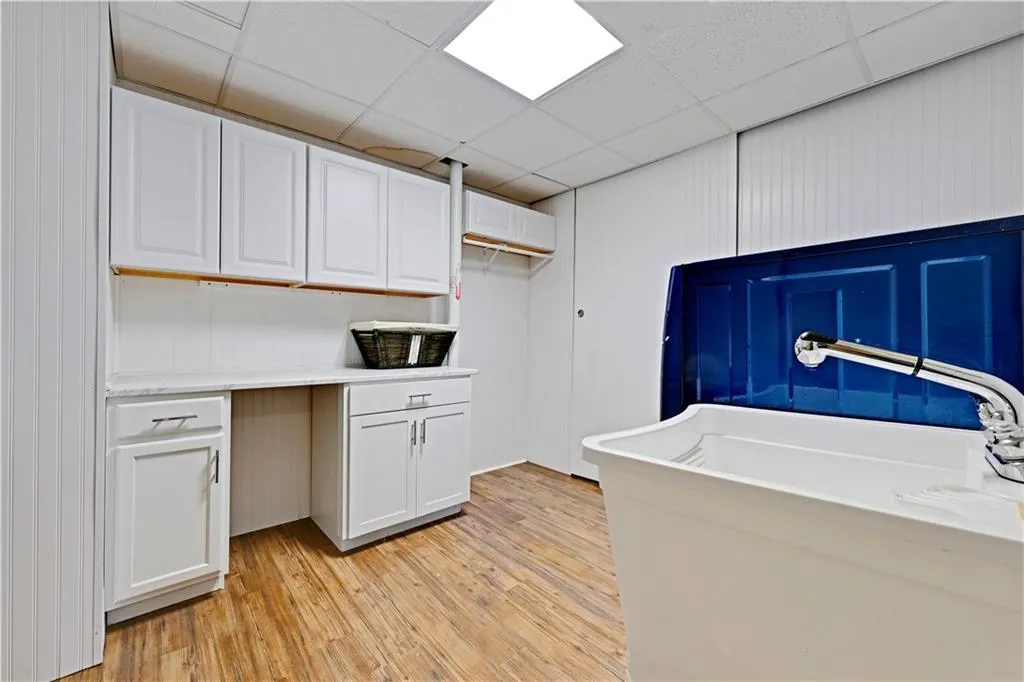
| Laundry Features | Laundry Room,Multiple Locations |
| Total Bedrooms | 4 |
| Below Grade Finished Area | 1800 |
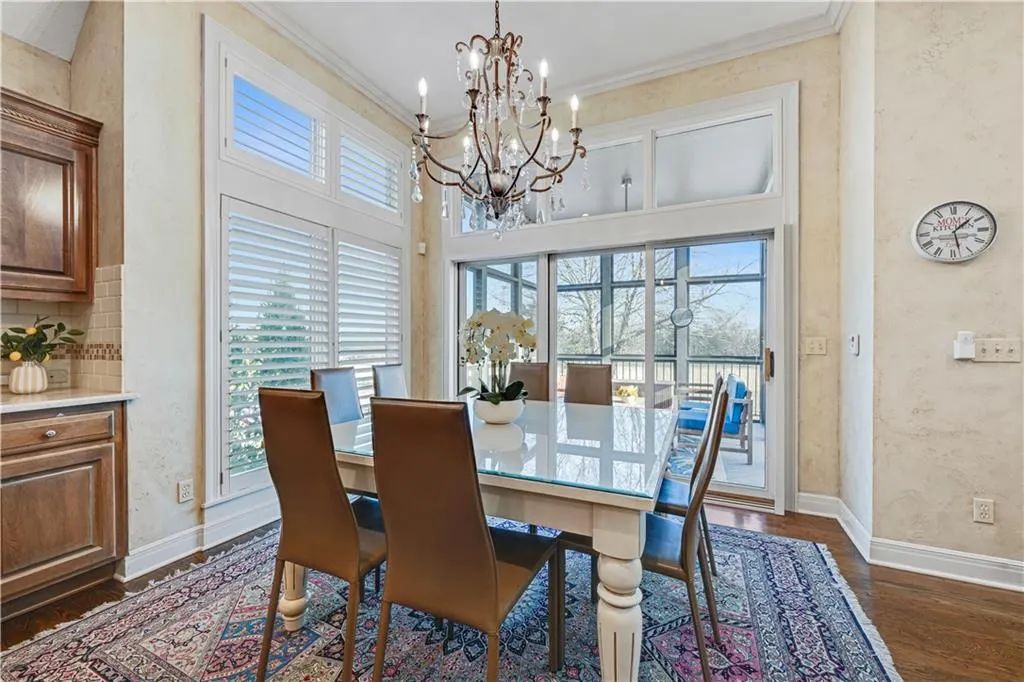
| Dining Area Features | Breakfast Area,Formal,Hearth Room |
| Floor Plan Features | Reverse 1.5 Story |
Exterior Features
| Parking Features | Attached,Garage Faces Front |
|---|---|
| Lot Features | On Golf Course,Adjoin Golf Fairway,Sprinkler-In Ground,Many Trees |
| Water Source | Public |
| Lot Size Area | 10454 |
| Road Surface Type | Paved |
| Road Responsibility | Private Maintenance |
| Other Room Features | Breakfast Room,Den/Study,Enclosed Porch,Entry,Family Room,Great Room,Main Floor Primary Bedroom,Mud Room,Sun Room |
Amenities
- Foreclosure
- Views
- Short Sale
- New Construction
- Adult 55+
- Lease To Own
- No HOA Fees
- Furnished
- Primary On Main
- Air Conditioning
- Seller Finance
- Green
- Fixer Upper
- Horse
- Golf
- Fireplace
- Deck
- Garage
- Basement
- Pool
Property vs Single Family Average in 66223
Price
Taxes
Year Built
Visits
 The information displayed on this page is confidential, proprietary, and copyrighted information of Heartland Multiple Listing Service, Inc. (